SIGN UP Login/Register
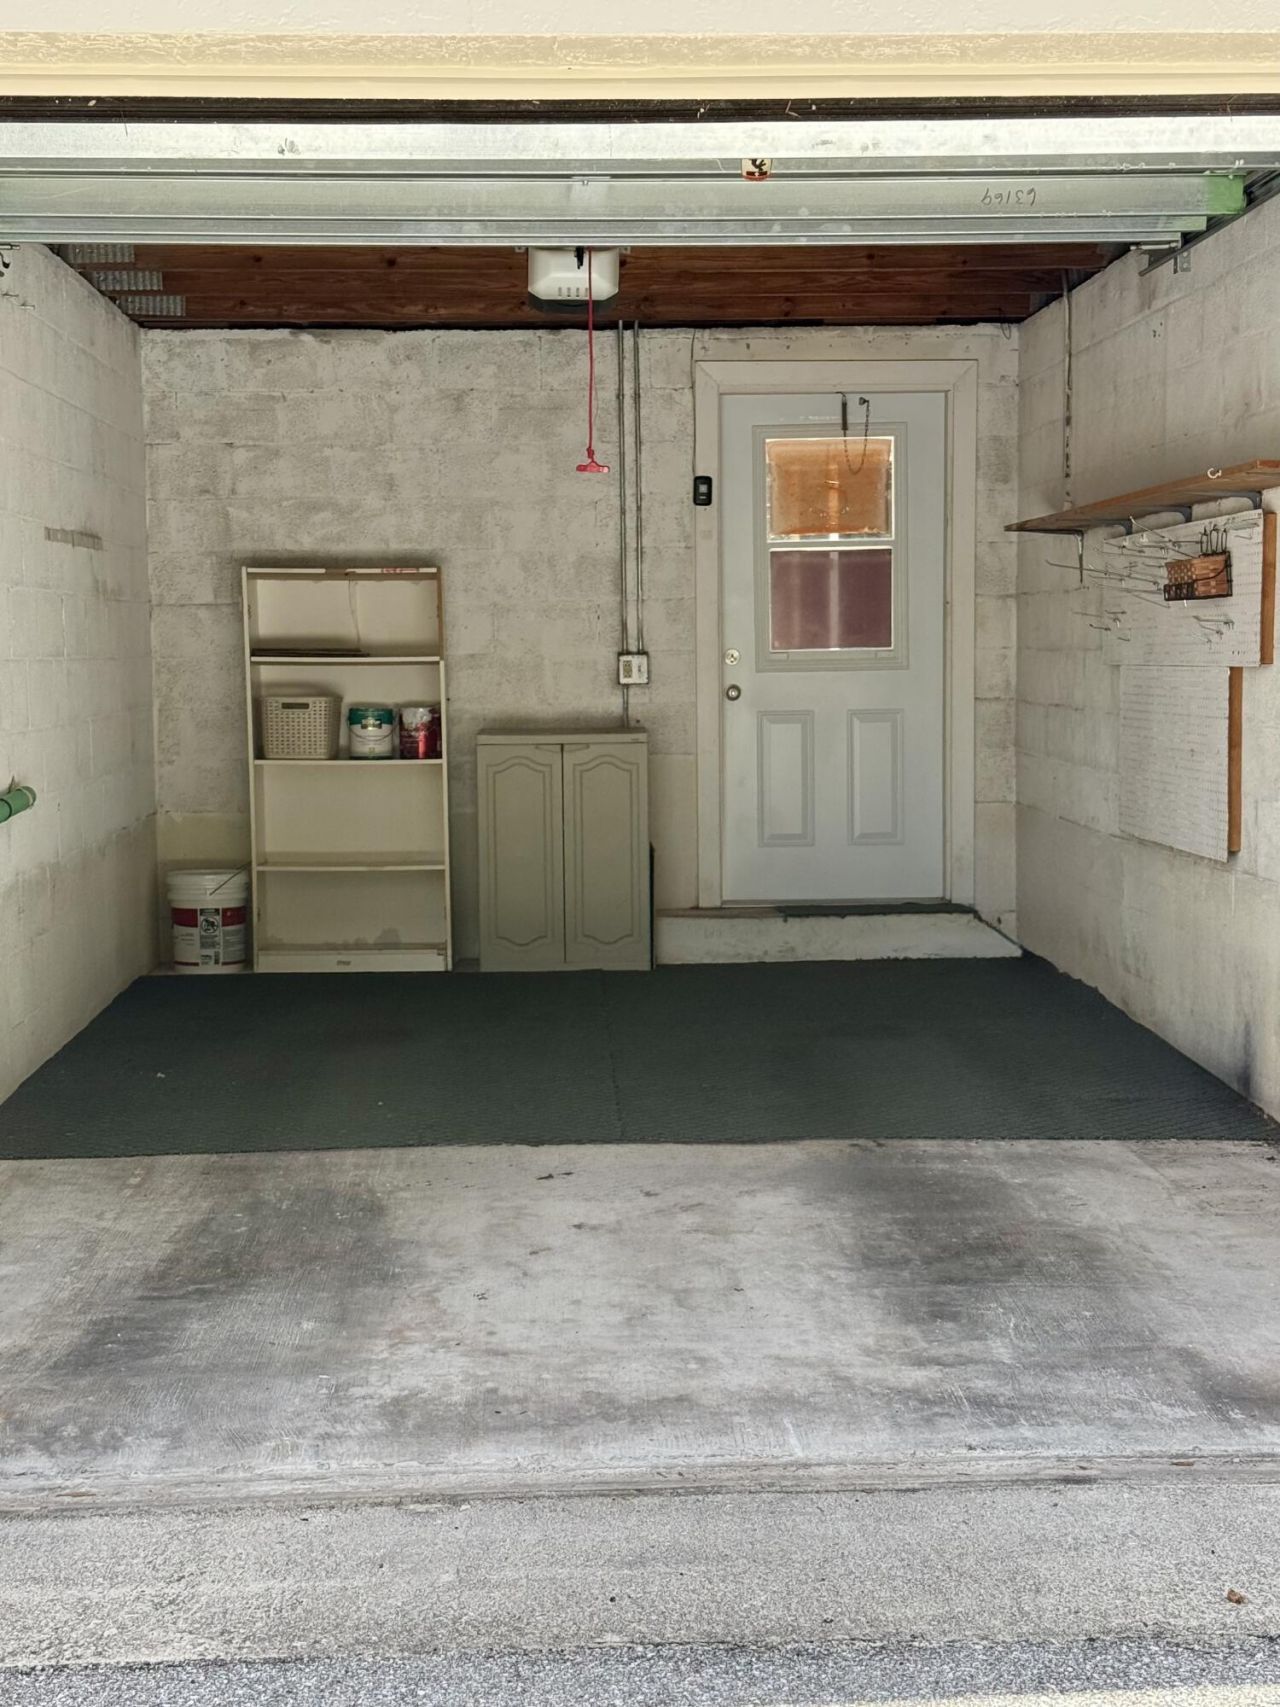
2054 SW Silver Pine Way, Unit 123-B, Palm City, FL 34990 Photo
New - 20 Hours Ago
2054 SW Silver Pine Way, Unit 123-B, Palm City, FL 34990 Photo
New - 20 Hours Ago
2054 SW Silver Pine Way, Unit 123-B, Palm City, FL 34990 Photo

21 Total Photos [Click to View All]

2054 SW Silver Pine Way, 123-B Palm City, FL 34990
$280,000
  • Beds
    2
  • Baths
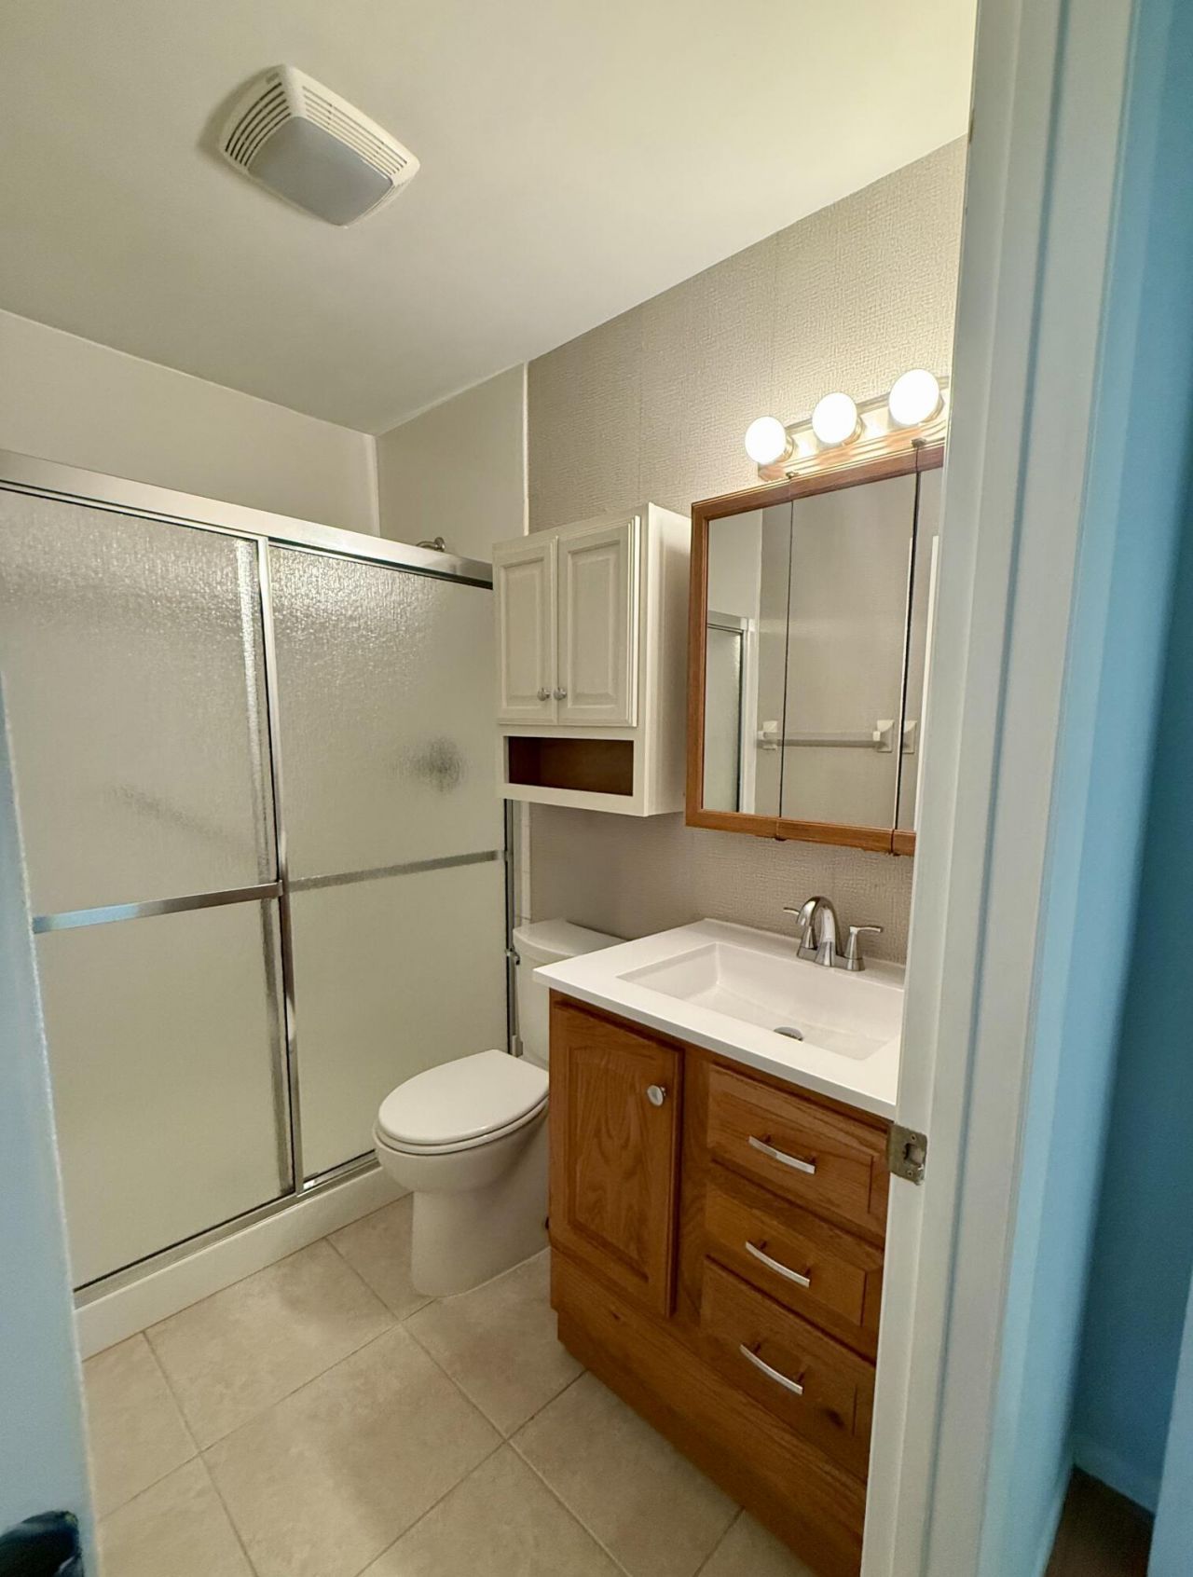
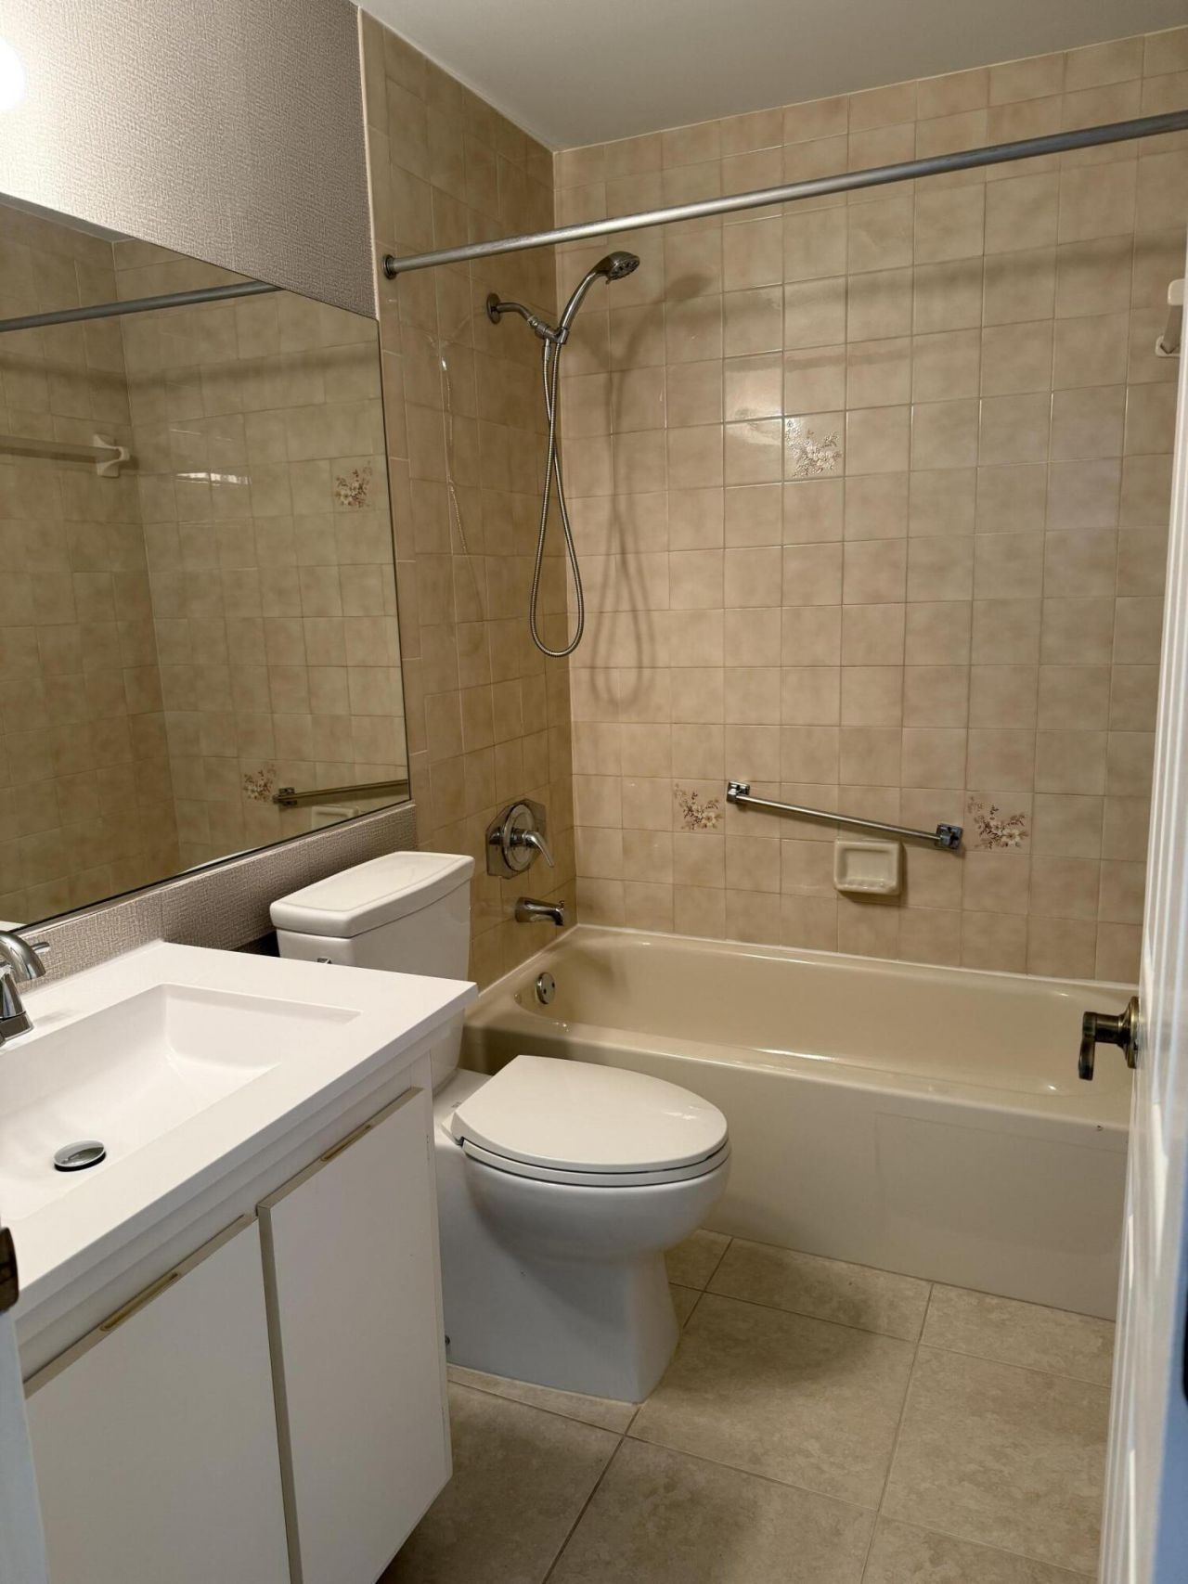
    2 full
  • Total Square Feet
    1,170

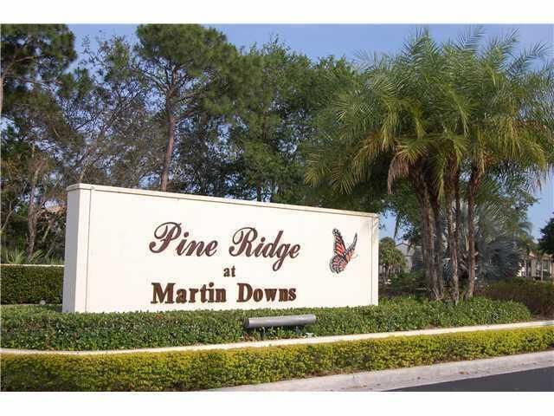
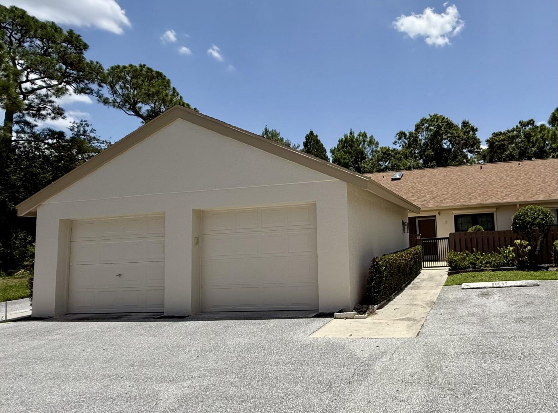
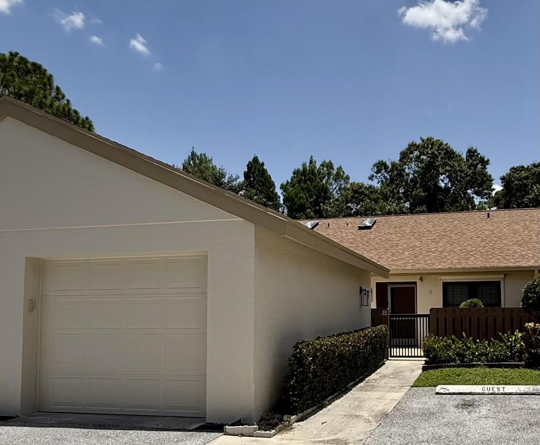
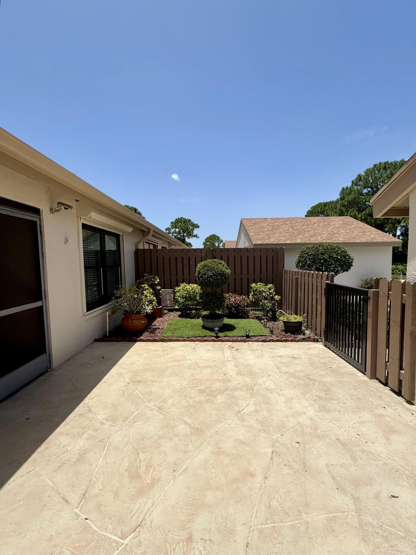
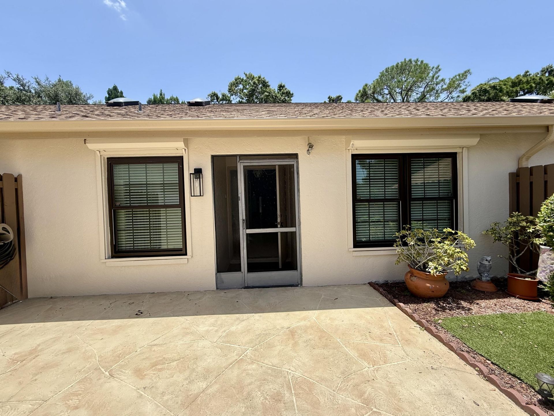
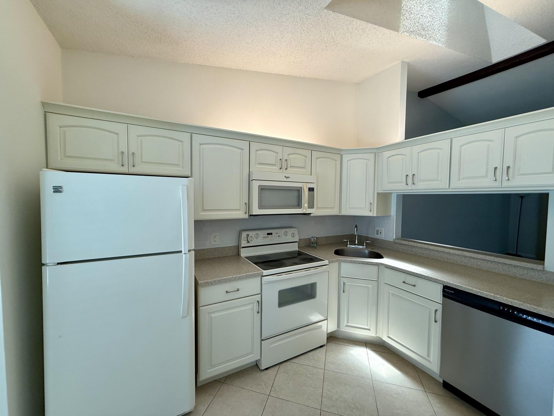
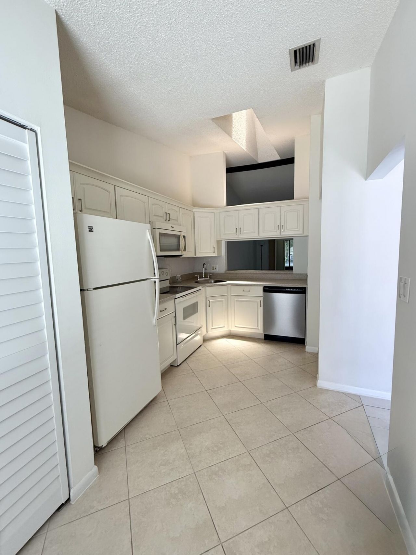
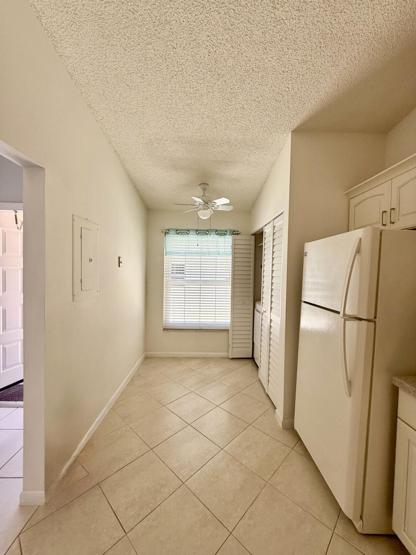
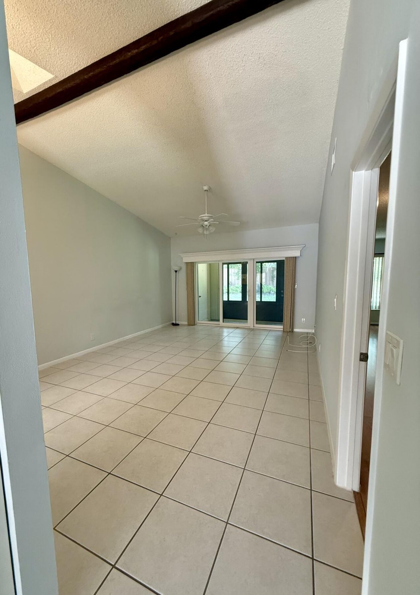
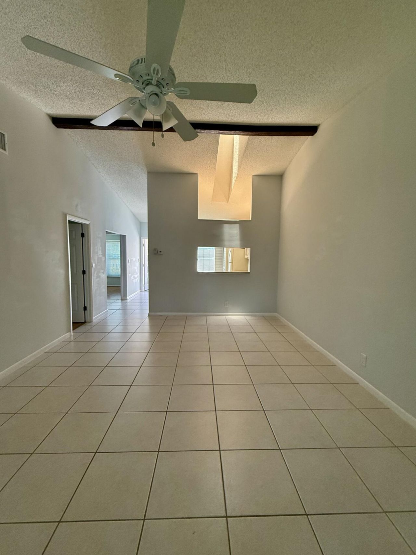
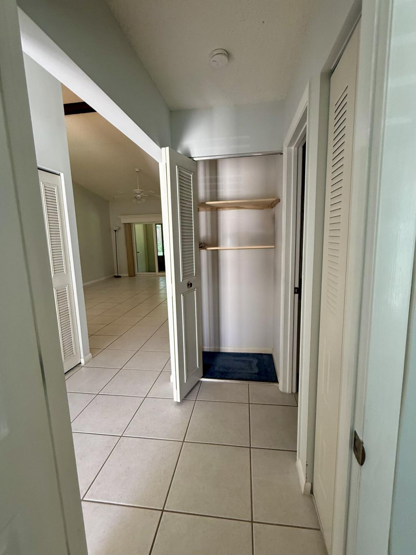
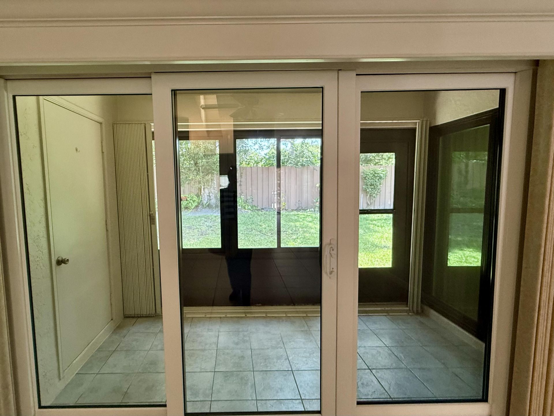
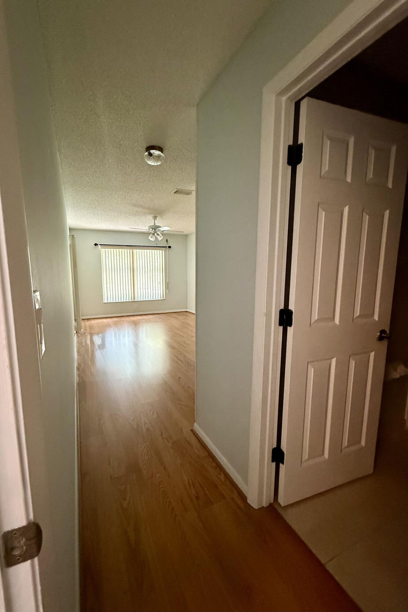
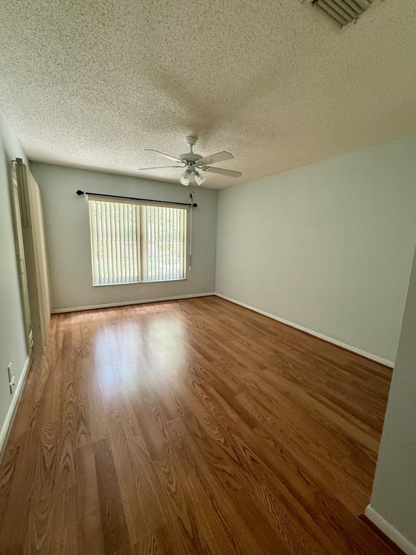
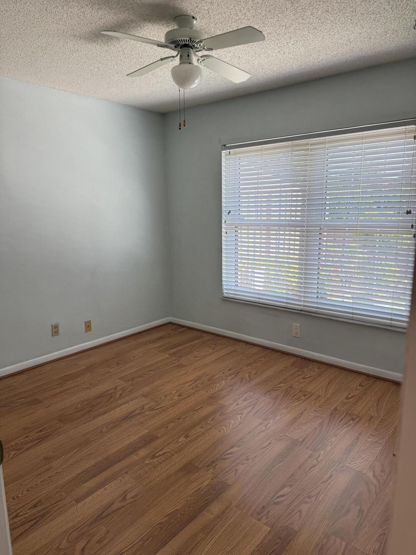
Located in the highly sought after Pine Ridge at Martin Downs community, this charming 2-bedroom, 2-bath home with a one-car garage offers the perfect opportunity to make it your own. Featuring a bright and spacious floor plan filled with natural light. Enjoy comfortable living areas, generously sized bedrooms, and endless potential to customize every space to fit your lifestyle. Major improvements include a newer roof and A/C, providing added peace of mind. Step outside to the covered, screened...

View More

Property Summary

MLS Number: B26054345
Status: Active
Subdivision: PINE RIDGE @ MARTIN DWNS CONDO
County: Martin
Bedrooms: 2
Total Square Feet: 1,170
Price Per Sq. Ft.: $239
New Constuction: No
Waterfront: No
Property Type: Residential - Condominium
Cooling: Central Air, Ceiling Fan(s), Electric
Fenced: Yes
Garage: 1
Heating: Central, Electric
Roof Type: Shingle
Stories: 1.0
Taxes: $4,044
Year Built: 1988
HOA Fee: $1832.5/ Quarterly

Featured Amenities

Pantry
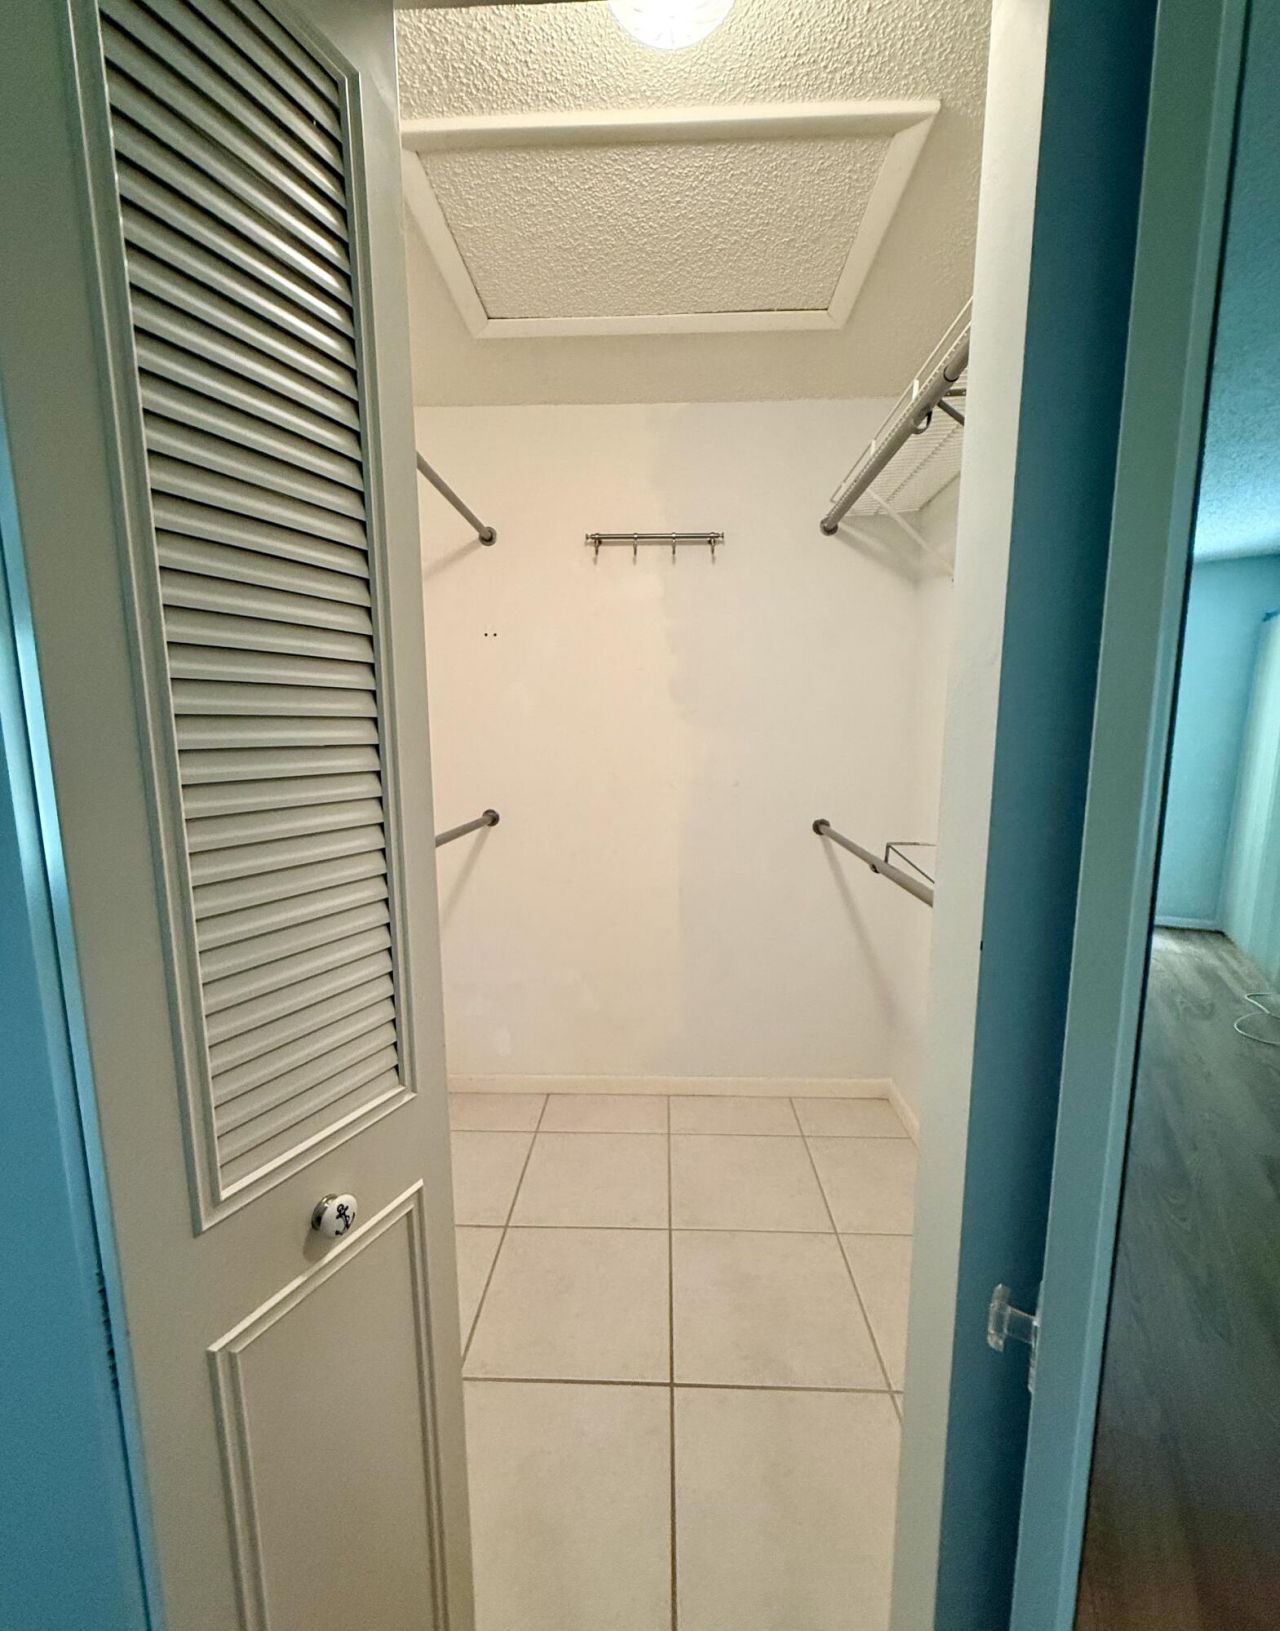
Walk-In Closet(s)
Clubhouse
Pool
Spa/Hot Tub
Tennis Court(s)

Property Details

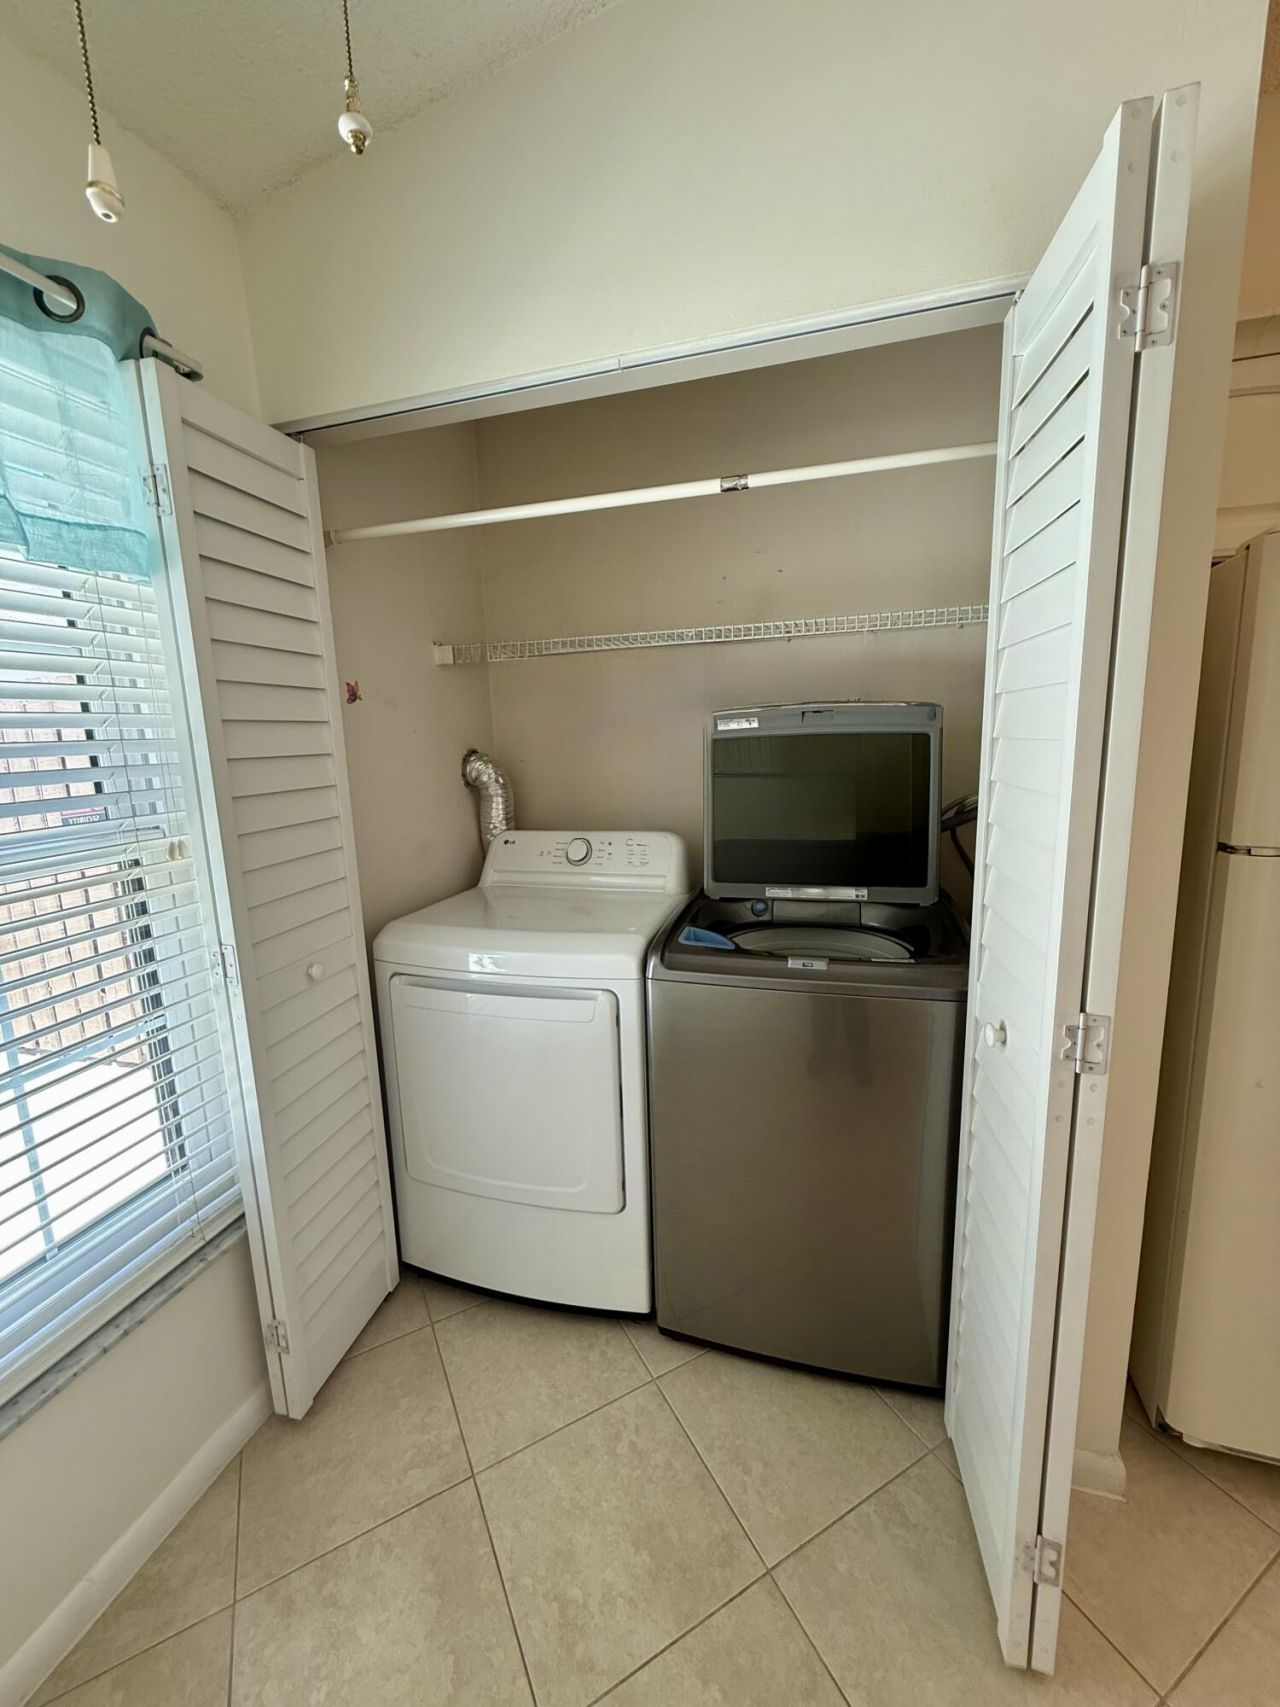
Appliances: Dryer, Dishwasher, Electric Range, Microwave, Refrigerator, Washer
Association: PINE RIDGE COMMUNITY ASSN
Association Fee Includes: Cable TV, Insurance, Maintenance Grounds, Trash, Common Areas, Common Real Estate Tax
Carport Spaces: 2
Exterior: Stucco, CBS
Fencing: Back Yard, Fenced
Flooring: Ceramic Tile, Laminate, Tile, Wood
Furnished: Unfurnished
Hot Tub: Yes
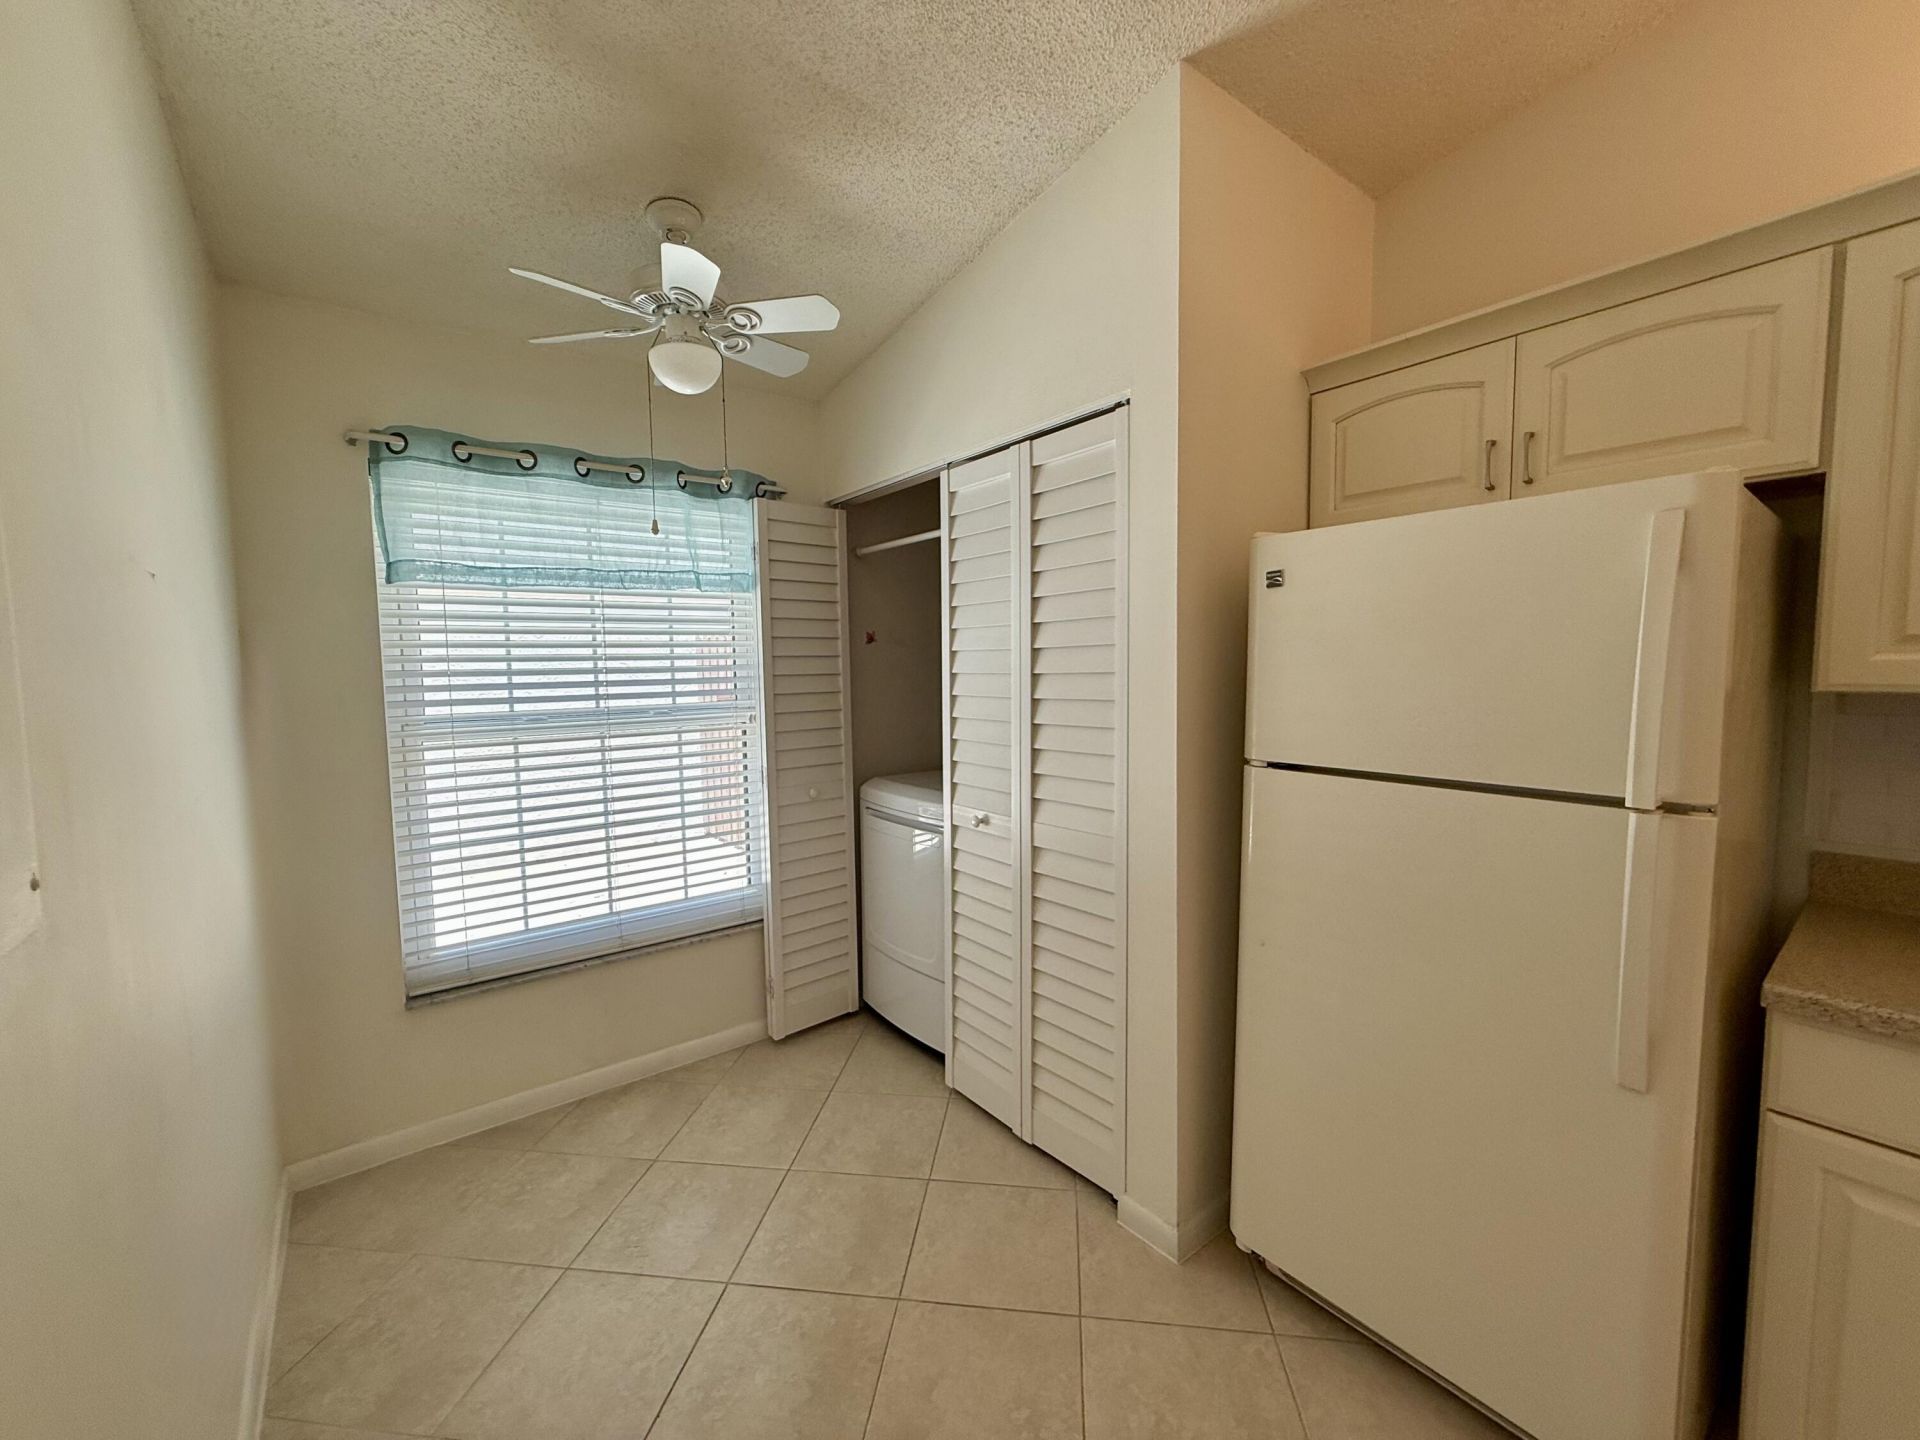
Laundry: Laundry Closet, Inside, Washer Hookup
Parcel#: 183841015123000205
Parking: Attached Carport, Garage Door Opener, Garage, Carport, Detached Garage
Parking Notes: Attached Carport, Garage Door Opener, Garage, Carport
Patio/Porch: Porch - Wrap Around, Patio, Porch
Pets Allowed: Yes, Number Limit, Pet Restrictions Possible
Pool: Private
Restrictions: Buyer Approval Required, Parking - No Commercial Vehicles, Lease Restrictions
Security: Smoke Detector(s)
Sewer: Public Sewer
SQFT Living: 1170
Structure Type: Multi Family
Swimming Pool: Yes
Total Rooms: 7
Utilities: Cable Available, Phone Available
Water: Public
Waterfront Features: None
Construction: Stucco,CBS

Room Sizes

Living Room: 14 X 21 Level First
Kitchen: 9 X 16 Level First
Primary Bedroom: 11 X 14 Level First
Bedroom 2: 10 X 11

Local Schools

High School: Martin County
Middle School: Hidden Oaks
Elementary School: Bessey Creek

Neighborhood Information

Neighborhood Map

Neighborhood Hero

Neighborhood Highlights

Neighborhood Characteristics

Neighborhood Market Trend

Neighborhood Schools

Courtesy of

Agency Name: Partnership Realty Inc.
Agent Name: Herland Romero
Agency Phone: 561-355-0270

agent picture

Presented by

Agent Name: Debbie S. Heuser
Agent Phone: 561.562.7554
Agency Title: Illustrated Properties
Request Info

IDX logo

Debbie S. Heuser
ipre.com
Agent Cell:
561.398.8990
Office Phone:
561.582.5338

Mortgage Calculator

%
years/fixed
yearly
yearly (est.)

Estimated Payment

$ 1,793.51 Principal & Interest $1,374.84 Property Tax $337.00 Homeowner's Insurance $81.67
Mortgage Logo

Login to My Illustrated Account

Pixel