SIGN UP Login/Register
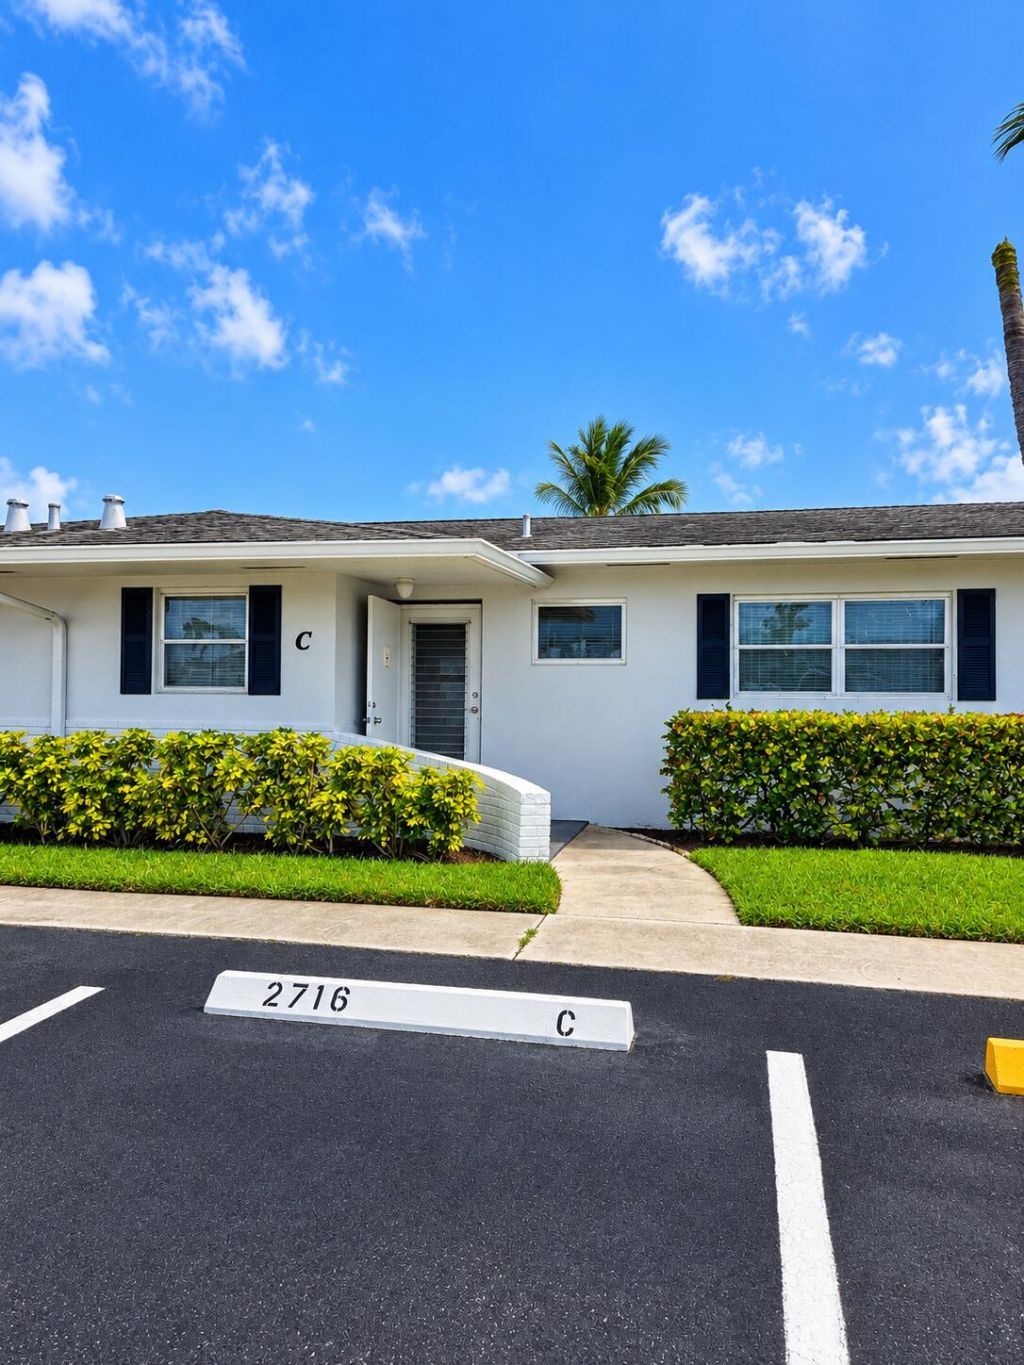
2716 Emory Drive E, Unit C, West Palm Beach, FL 33415 Photo
New - 10 Hours Ago
2716 Emory Drive E, Unit C, West Palm Beach, FL 33415 Photo
New - 10 Hours Ago
2716 Emory Drive E, Unit C, West Palm Beach, FL 33415 Photo

6 Photos

2716 Emory Drive E, C West Palm Beach, FL 33415
$129,900
  • Beds
    2
  • Baths
    1 full
  • Total Square Feet
    913

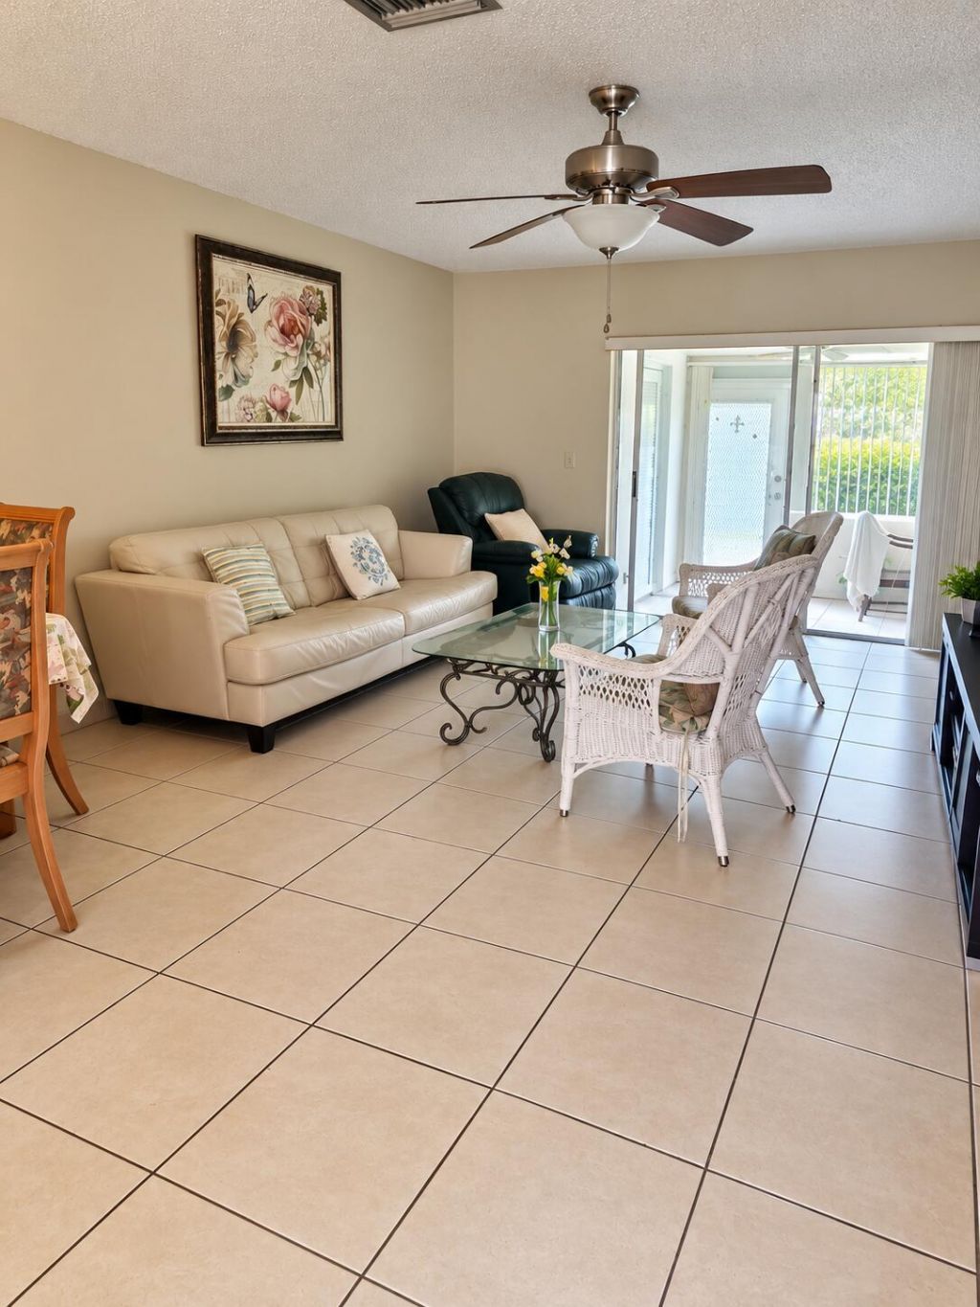
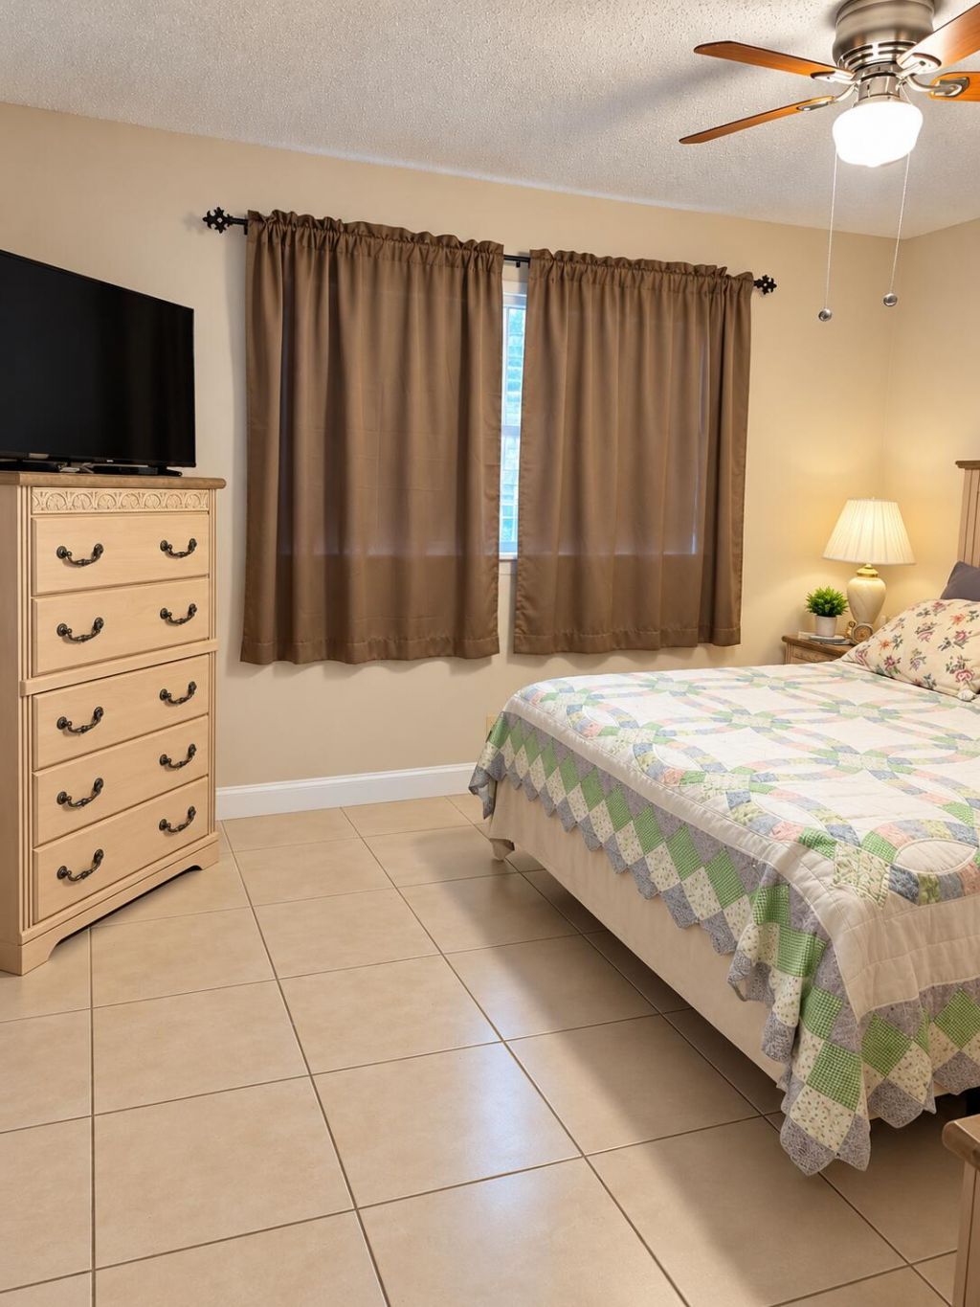
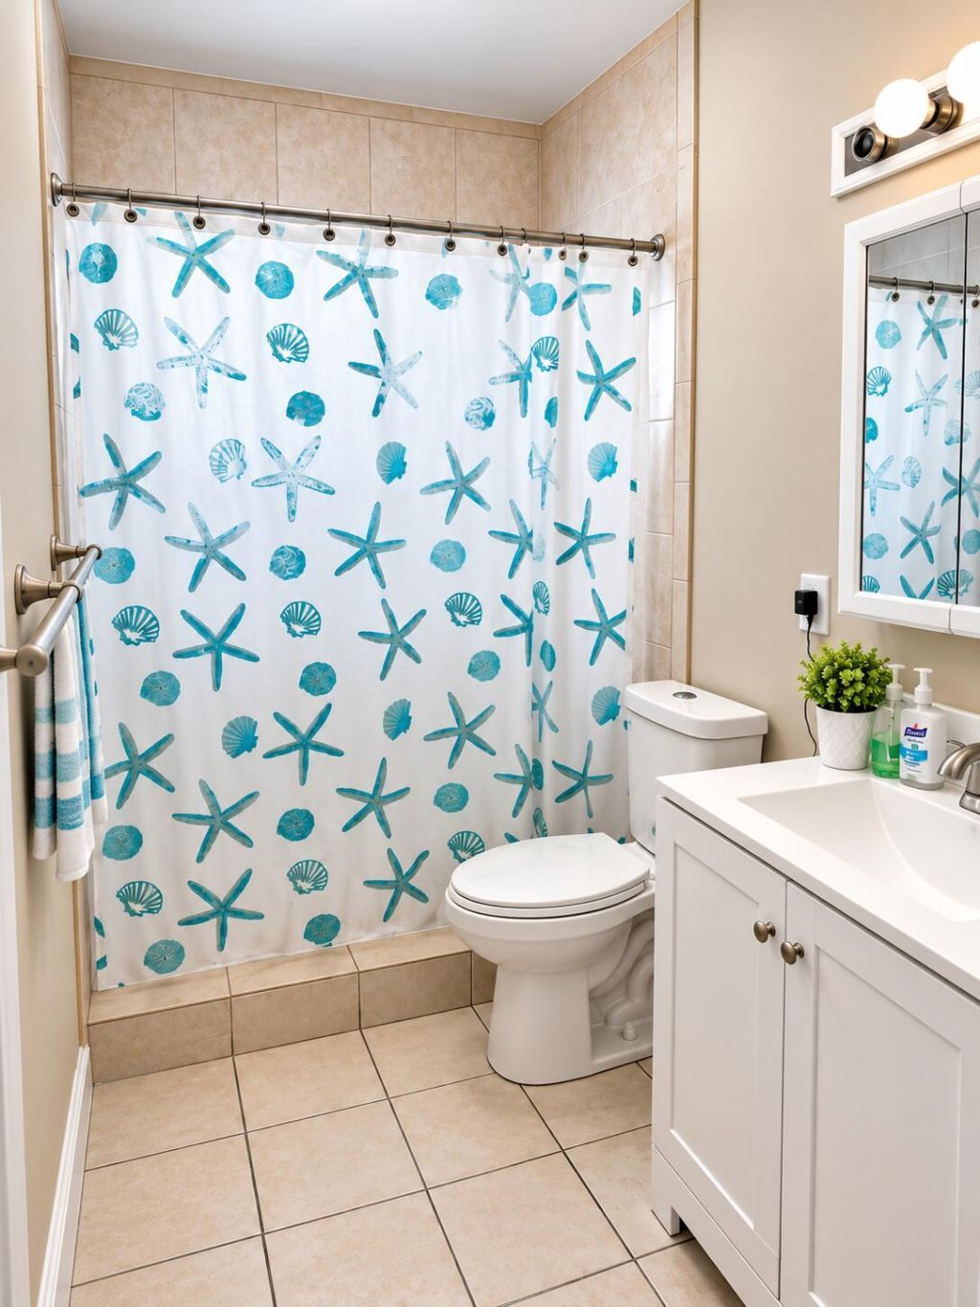
One-level condominium located within Cresthaven Community. This residence offers two bedrooms and one full bathroom across 829 square feet, with an efficient layout designed to support comfortable, easy everyday living. With every room conveniently situated on a single story, the home provides straightforward condo living without the need to navigate multiple levels. Its practical size and simple floor plan make the space easy to enjoy and maintain. For buyers seeking a manageable 55+ residence...

View More

Property Summary

MLS Number: B26093628
Status: Active
Subdivision: CRESTHAVEN VILLAS 29 CONDO
County: Palm Beach
Bedrooms: 2
Total Square Feet: 913
Price Per Sq. Ft.: $142
Style: Traditional
New Constuction: No
Waterfront: No
Property Type: Residential - Condominium
Cooling: Central Individual
Heating: None
Roof Type: Shingle
Stories: 1.0
Taxes: $1,867
Year Built: 1973
HOA Fee: $394/ Monthly

Featured Amenities

Bedroom Layout - Stacked
Closet Cabinetry
Storage
Clubhouse
Game Room
Laundry
Management
Parking
Shuffleboard Court
Trash Chute
Community Room
Sidewalks
Street Lights

Property Details

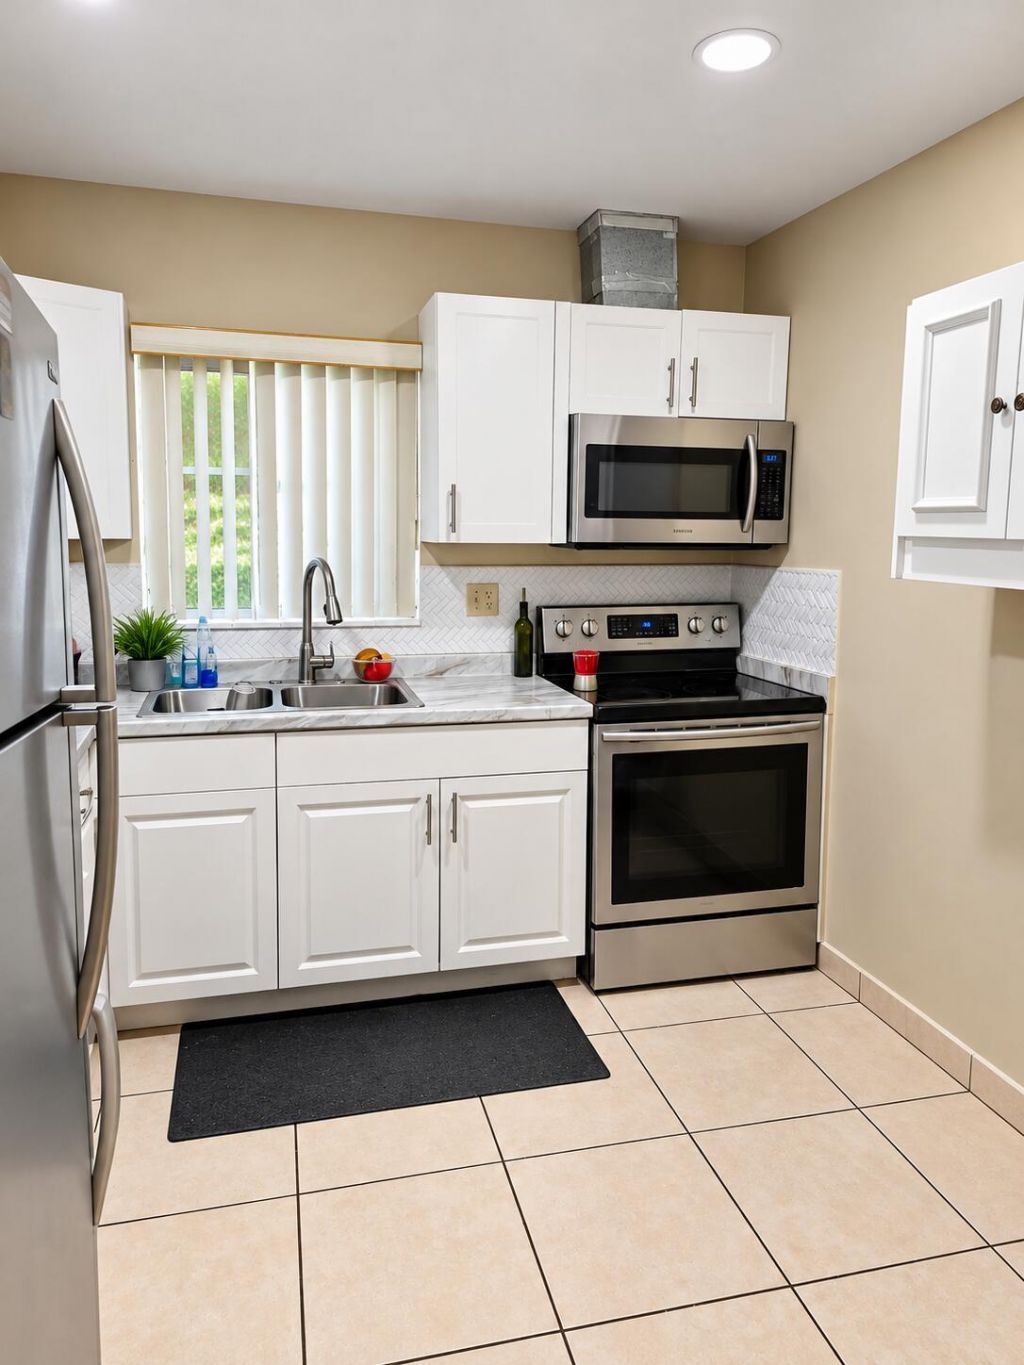
Appliances: Electric Range, Microwave, Refrigerator
Association: Emory Master Association
Association Fee Includes: Cable TV, Insurance, Maintenance Grounds, Maintenance Structure, Sewer, Trash, Water, Common Areas, Pool Ser
Exterior: Block, CBS
Flooring: Ceramic Tile
Furnished: Unfurnished
Guest House Y/N: No
Home Style: Traditional
Laundry: Common Area, Outside
Other Equipment: None
Parcel#: 00424414390050030
Parking: Asphalt, Assigned, Guest
Parking Notes: Asphalt, Assigned, Guest
Pets Allowed: No
Restrictions: Buyer Approval Required, Parking - No Boat, Parking - No Commercial Vehicles, Parking - No RV, Parking -
Sewer: Public Sewer
Special View Info: City, Garden
Sprinkler: Auto Sprinkler
SQFT Living: 829
Structure Type: Multi Family
Total Rooms: 5
Utilities: Cable Available, Electricity Connected, Phone Available, Sewer Connected, Water Connected
Water: Public
Windows: Single Hung Metal, Sliding
Construction: Block,CBS

Room Sizes

Kitchen: 9 X 9 Level Main
Living Room: 14 X 13 Level Main
Primary Bedroom: 11 X 14 Level Main
Bedroom 2: 10 X 13 Level Main
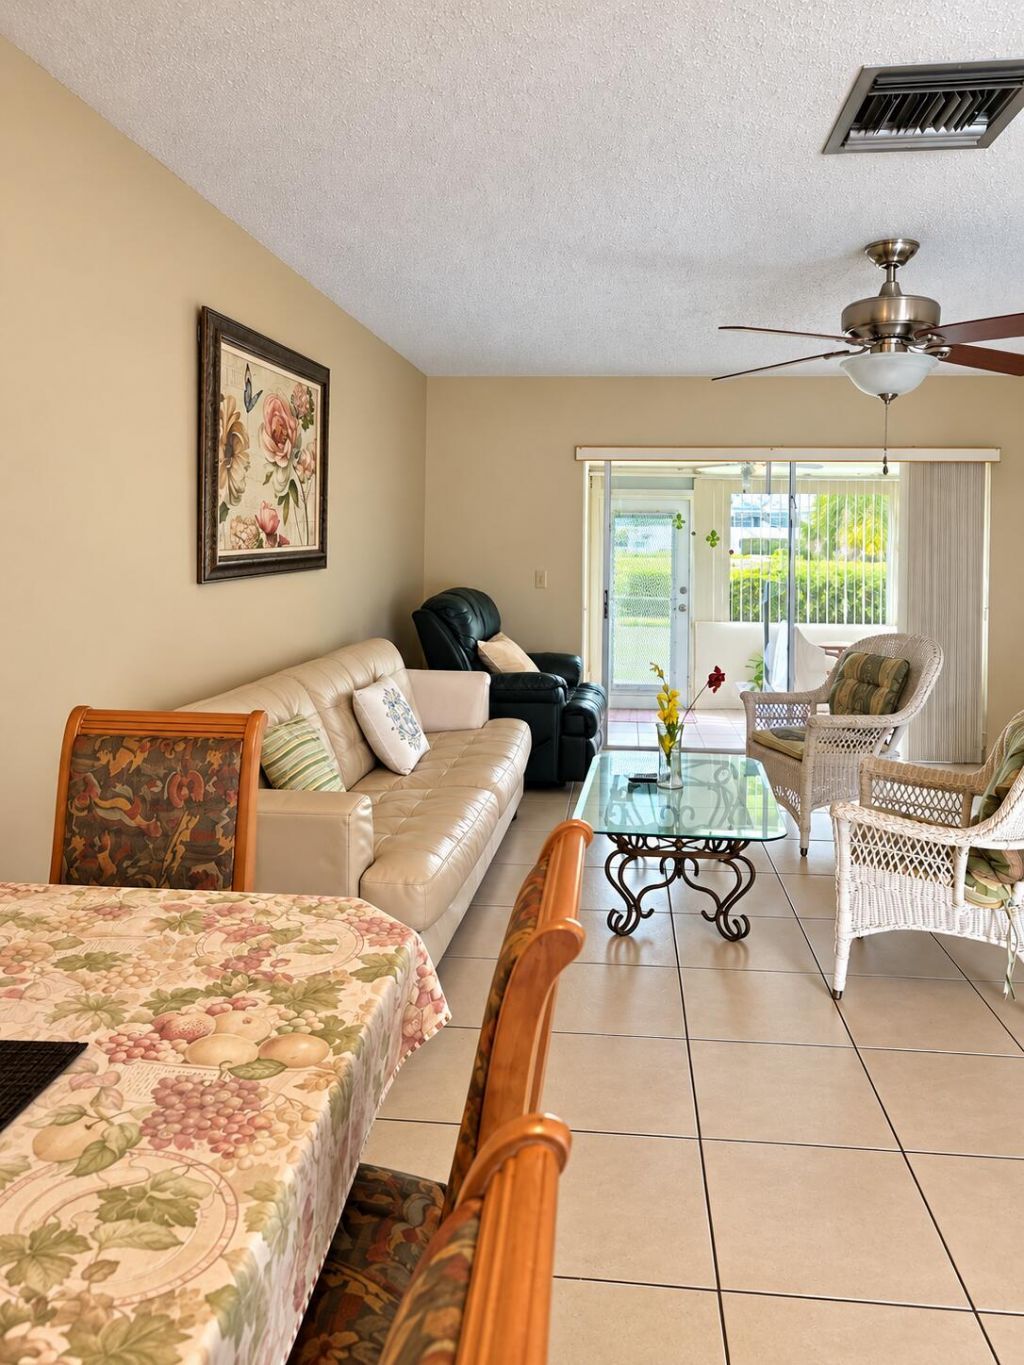
Dining Room: 8 X 13 Level Main

Local Schools

High School: Dr. Joaquin Garcia
Middle School: Okeeheelee
Elementary School: Forest Hill

Neighborhood Information

Neighborhood Map

Neighborhood Hero

Neighborhood Highlights

Neighborhood Characteristics

Neighborhood Market Trend

Neighborhood Schools

Courtesy of

Agency Name: LAER Realty Partners Bowen/Wellington
Agent Name: Isabel Quezada
Agency Phone: 561-429-2070

agent picture

Presented by

Agent Name: Debbie S. Heuser
Agent Phone: 561.562.7554
Agency Title: Illustrated Properties
Request Info

IDX logo

Debbie S. Heuser
ipre.com
Agent Cell:
561.398.8990
Office Phone:
561.582.5338

Mortgage Calculator

%
years/fixed
yearly
yearly (est.)

Estimated Payment

$ 831.30 Principal & Interest $637.83 Property Tax $155.58 Homeowner's Insurance $37.89
Mortgage Logo

Login to My Illustrated Account