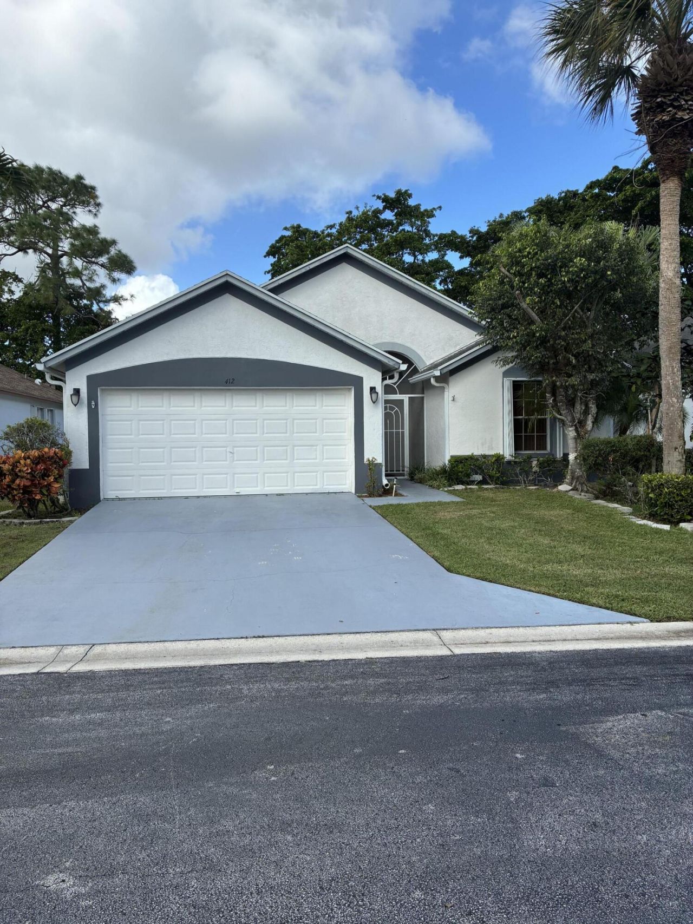
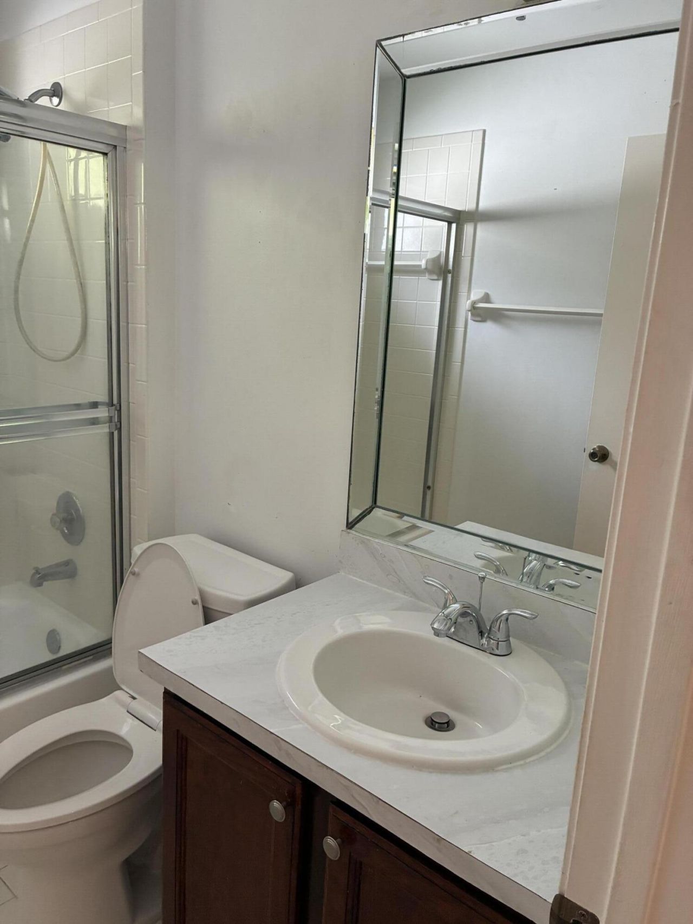
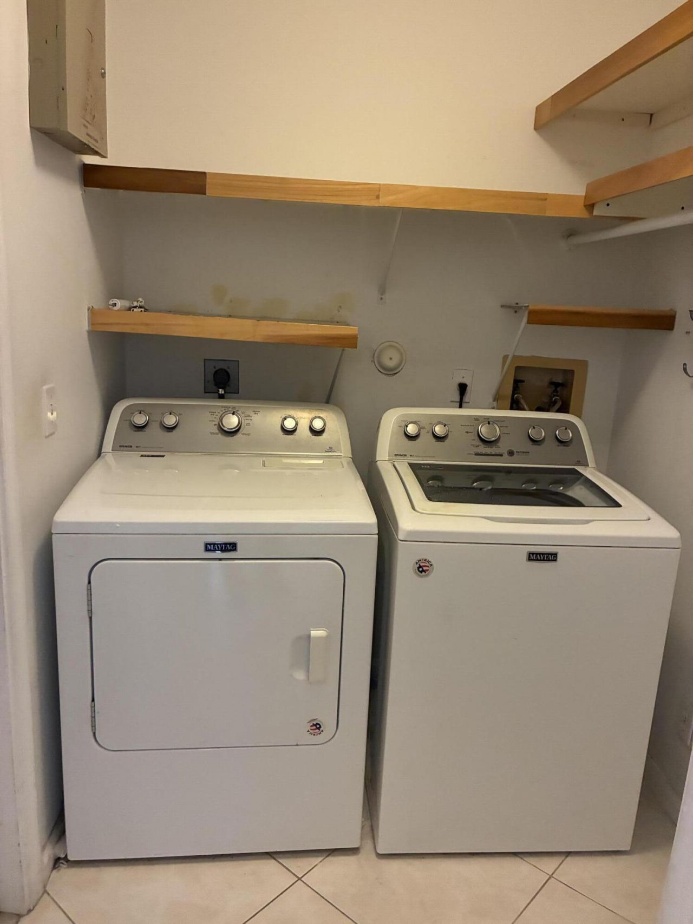
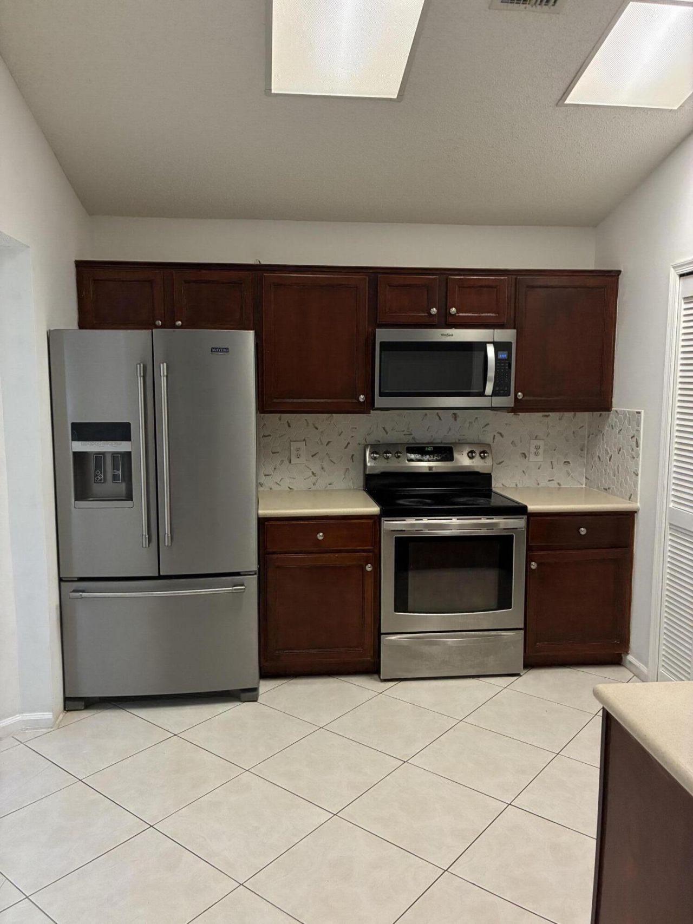
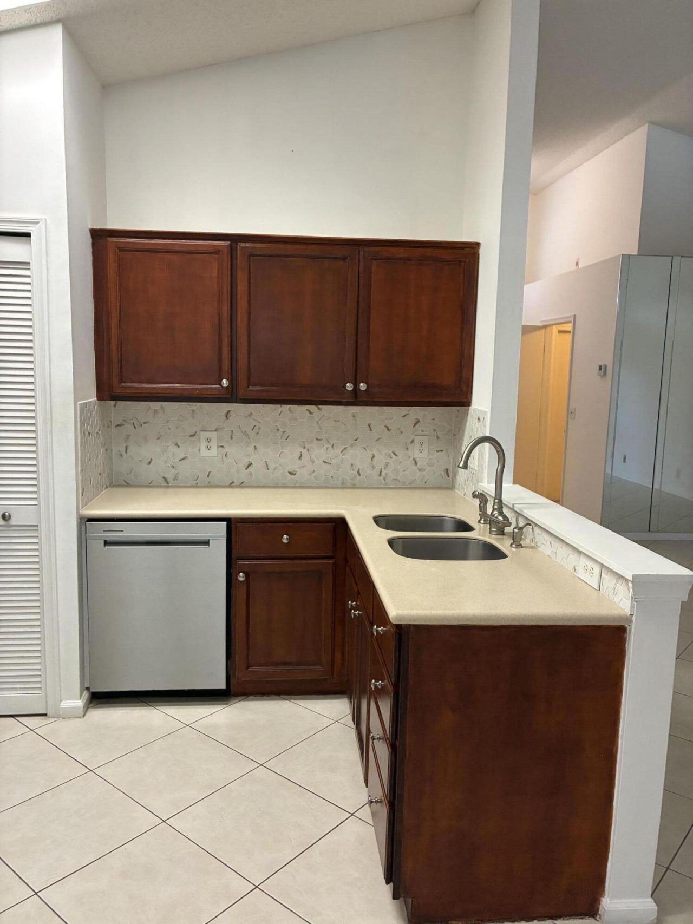
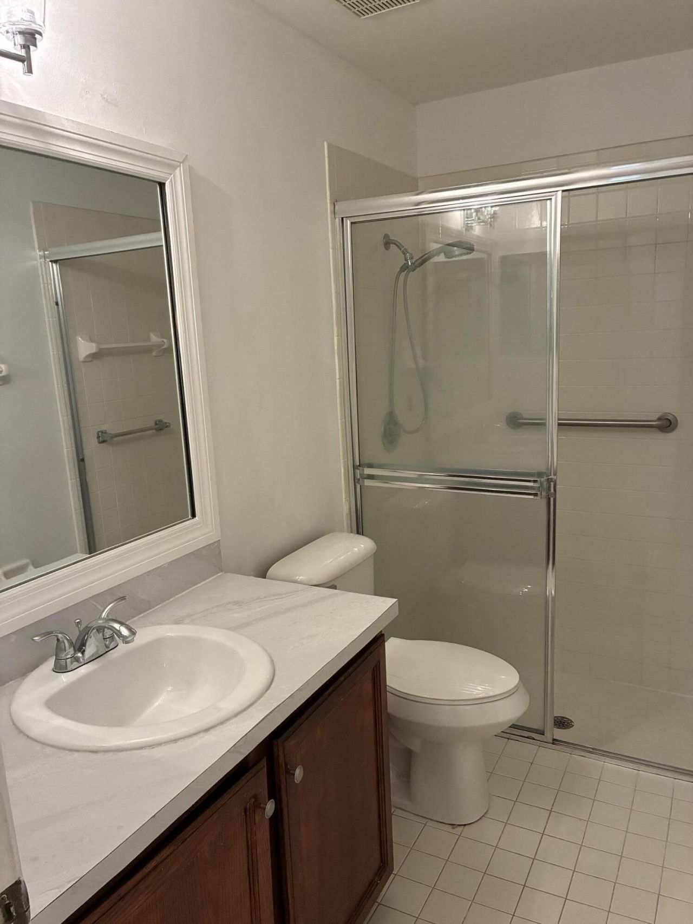
412 Trotters Lane Greenacres, FL 33413
-
Beds3
-
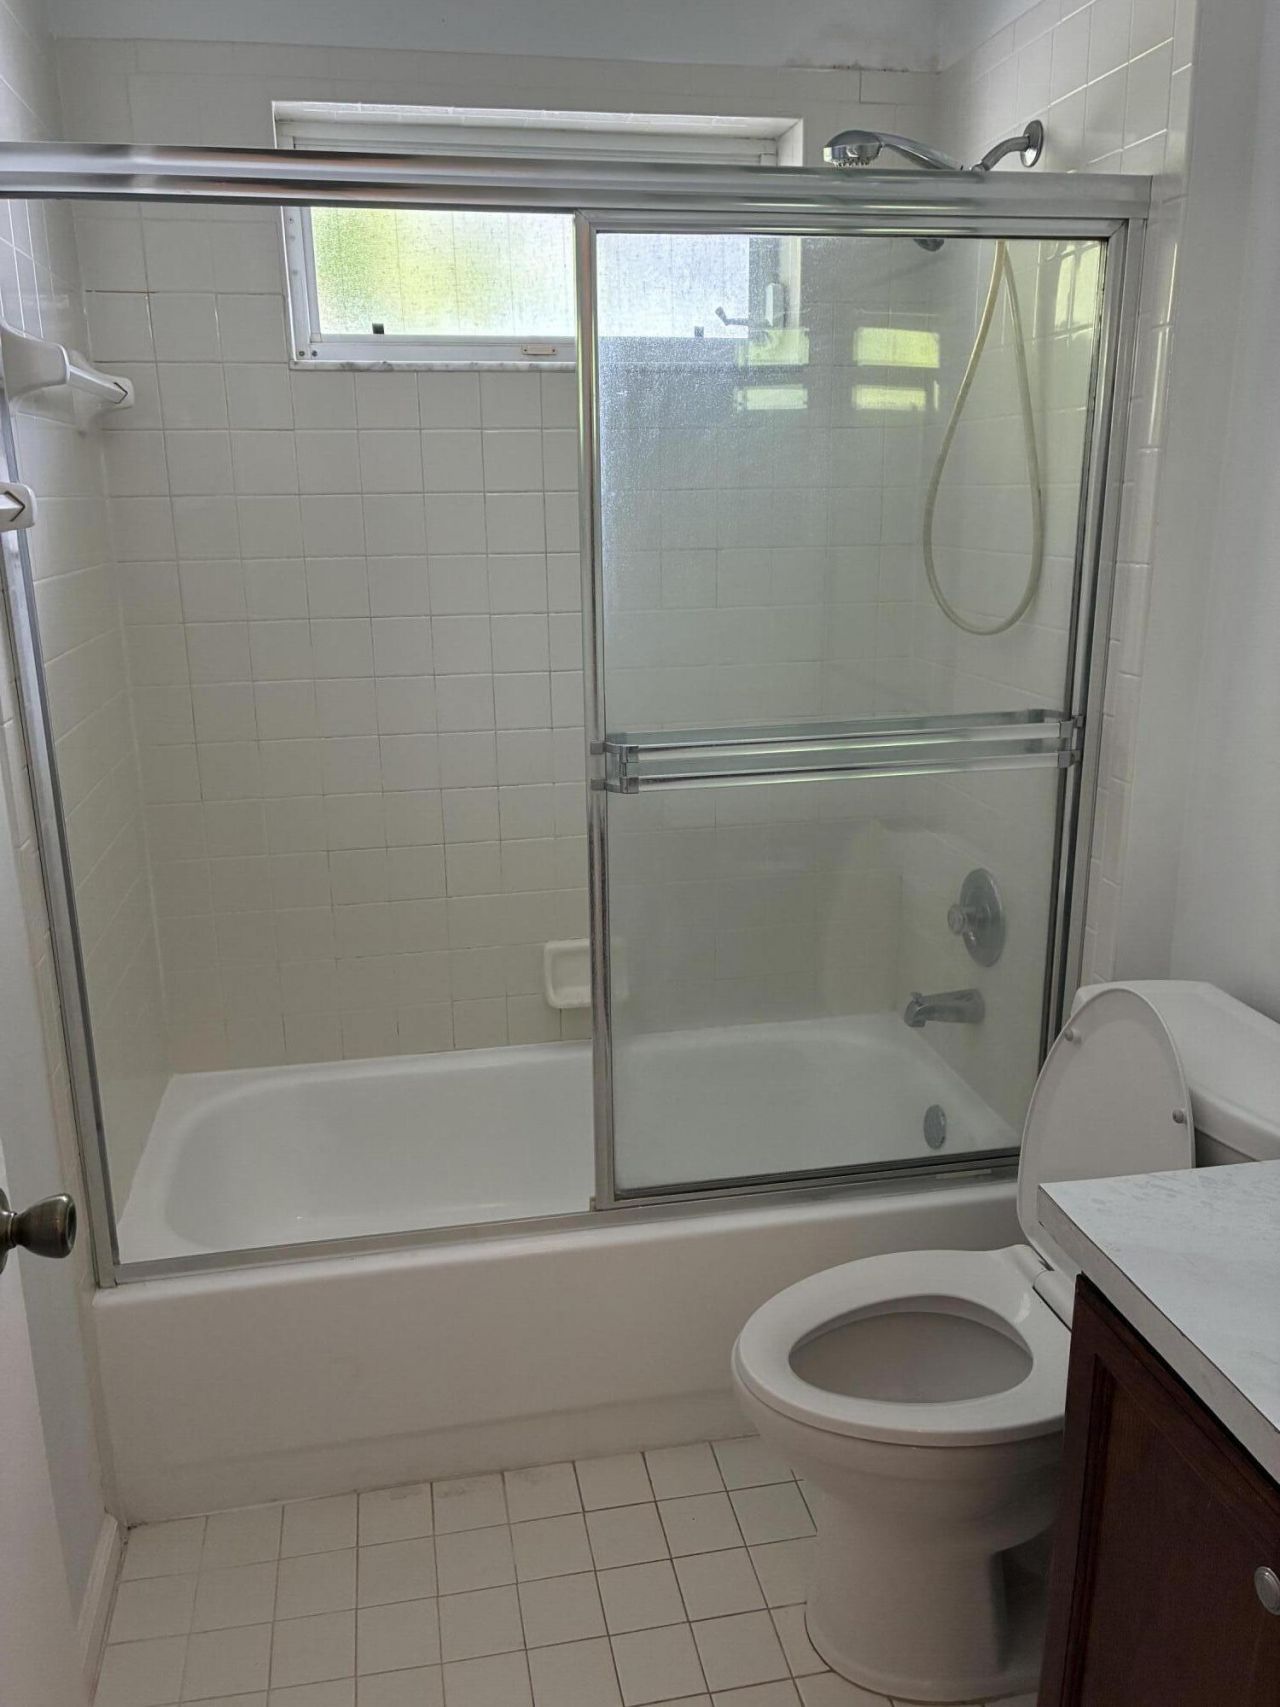
Baths2 full
-
Total Square Feet1,795
-
Lot Size0.12 acre(s)
Property Summary
MLS Number: B26094238
Status: Active
Subdivision: RIVER BRIDGE PAR 2F
County: Palm Beach
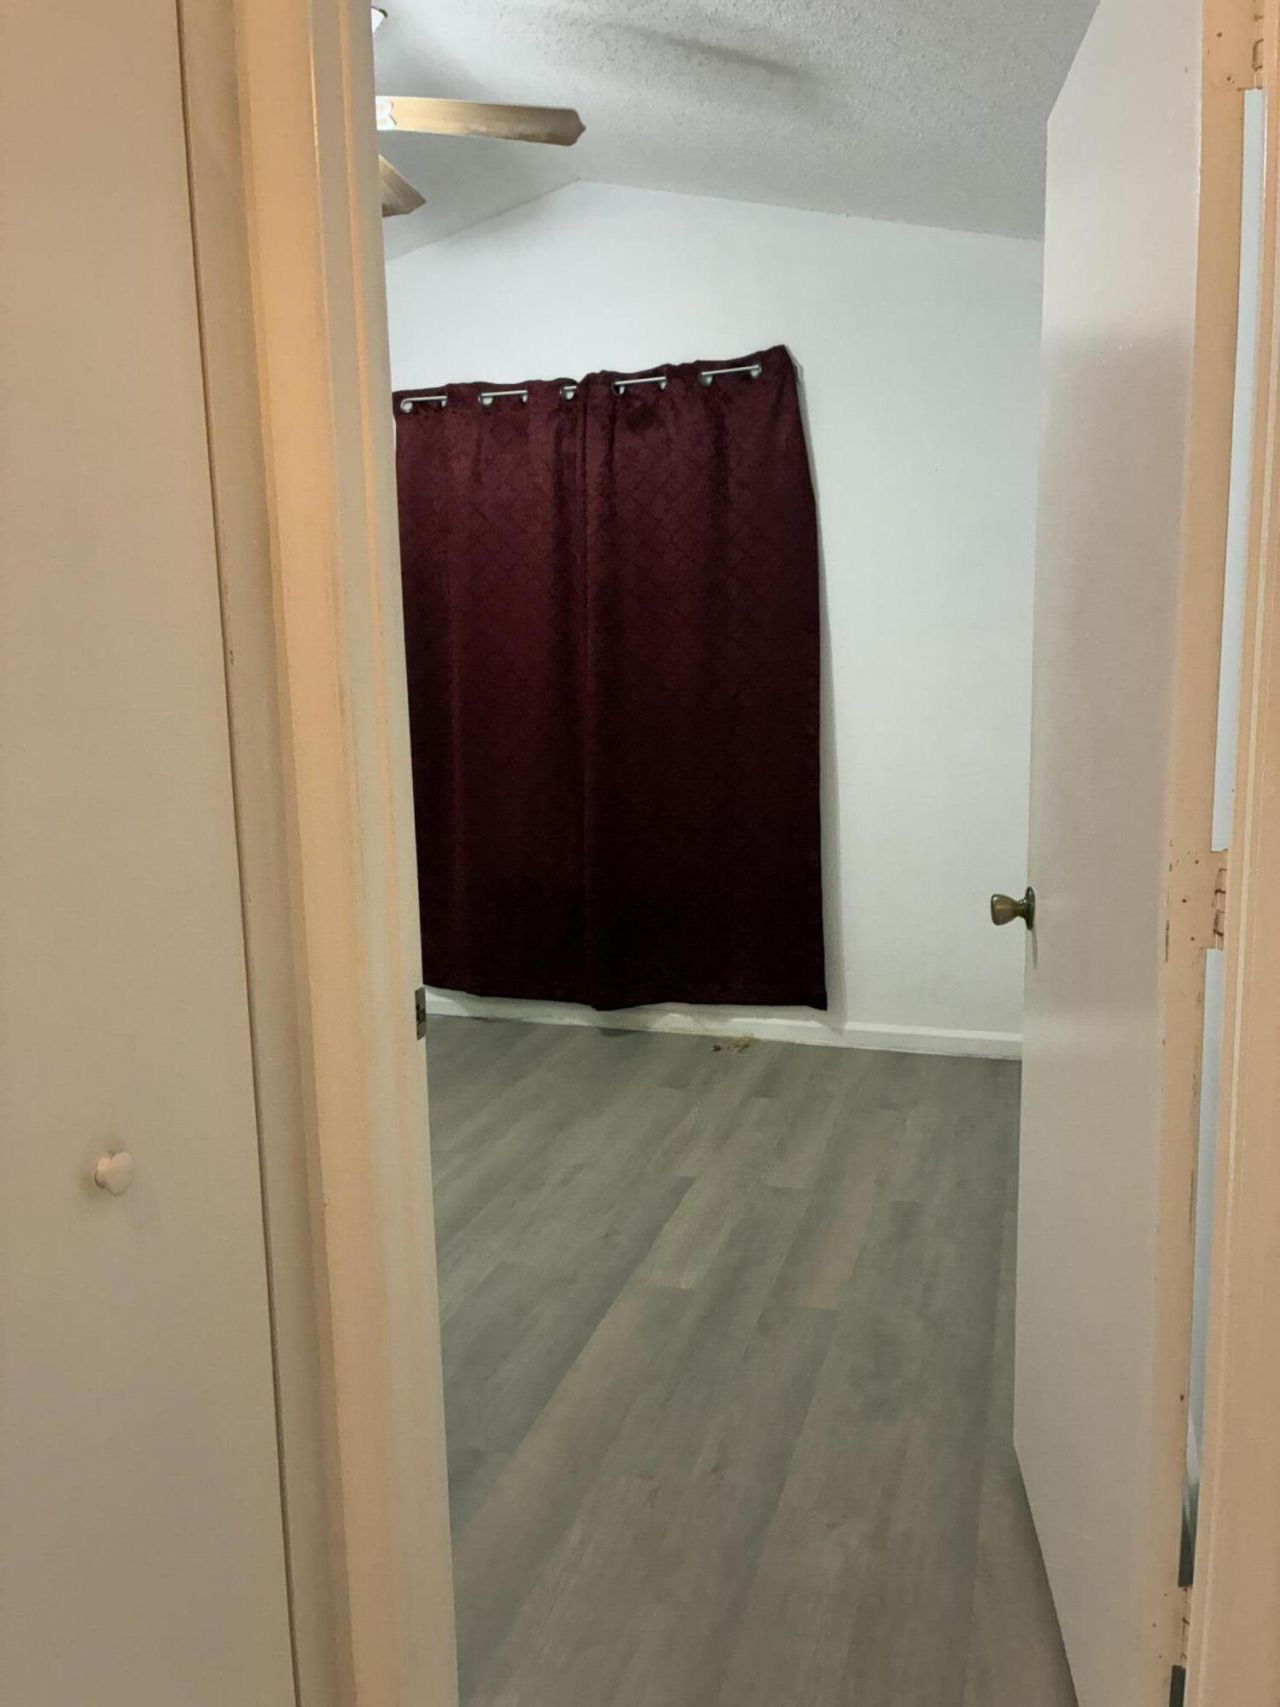
Bedrooms: 3
Total Square Feet: 1,795
Price Per Sq. Ft.: $220
New Constuction: No
Waterfront: No
Property Type: Residential - Single Family
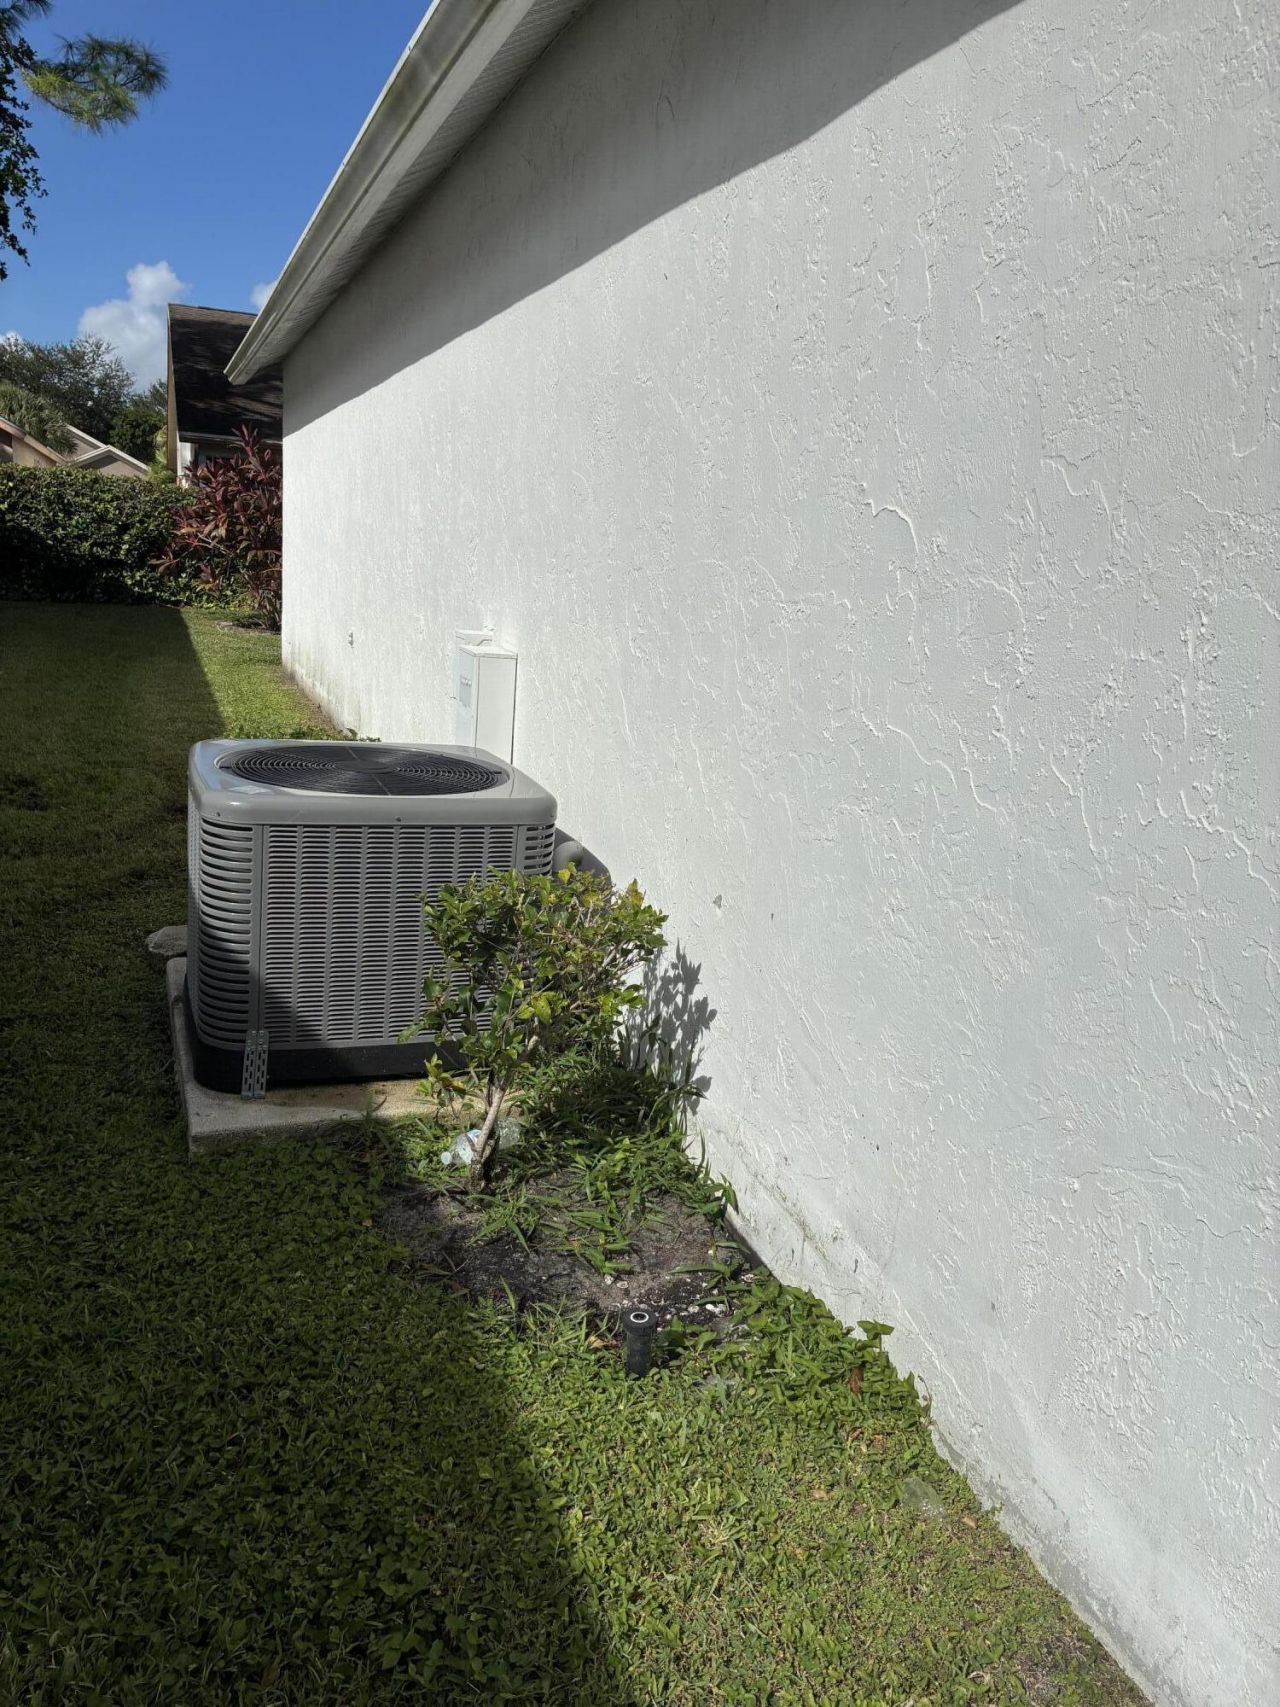
Cooling: Central Air, Ceiling Fan(s), Electric
Garage: 2 car attached
Heating: Central, Electric
Lot Size: 0.12 Acres
Roof Type: Shingle
Stories: 1.0
Taxes: $6,396
Year Built: 1993
HOA Fee: $417/ Monthly
Featured Amenities
Pantry
Bedroom Layout - Split
Basketball Court
Fitness Center
Playground
Pool
Tennis Court(s)
Sidewalks
Property Details
Appliances: Electric Water Heater, Water Heater Owned, Dryer, Disposal, Dishwasher, Electric Range, Microwave, Oven, Refrigerator, Water Heater, Range
Association Fee Includes: Cable TV, Internet, Maintenance Grounds, Security, Sewer, Trash, Pool Service
Exterior: CBS
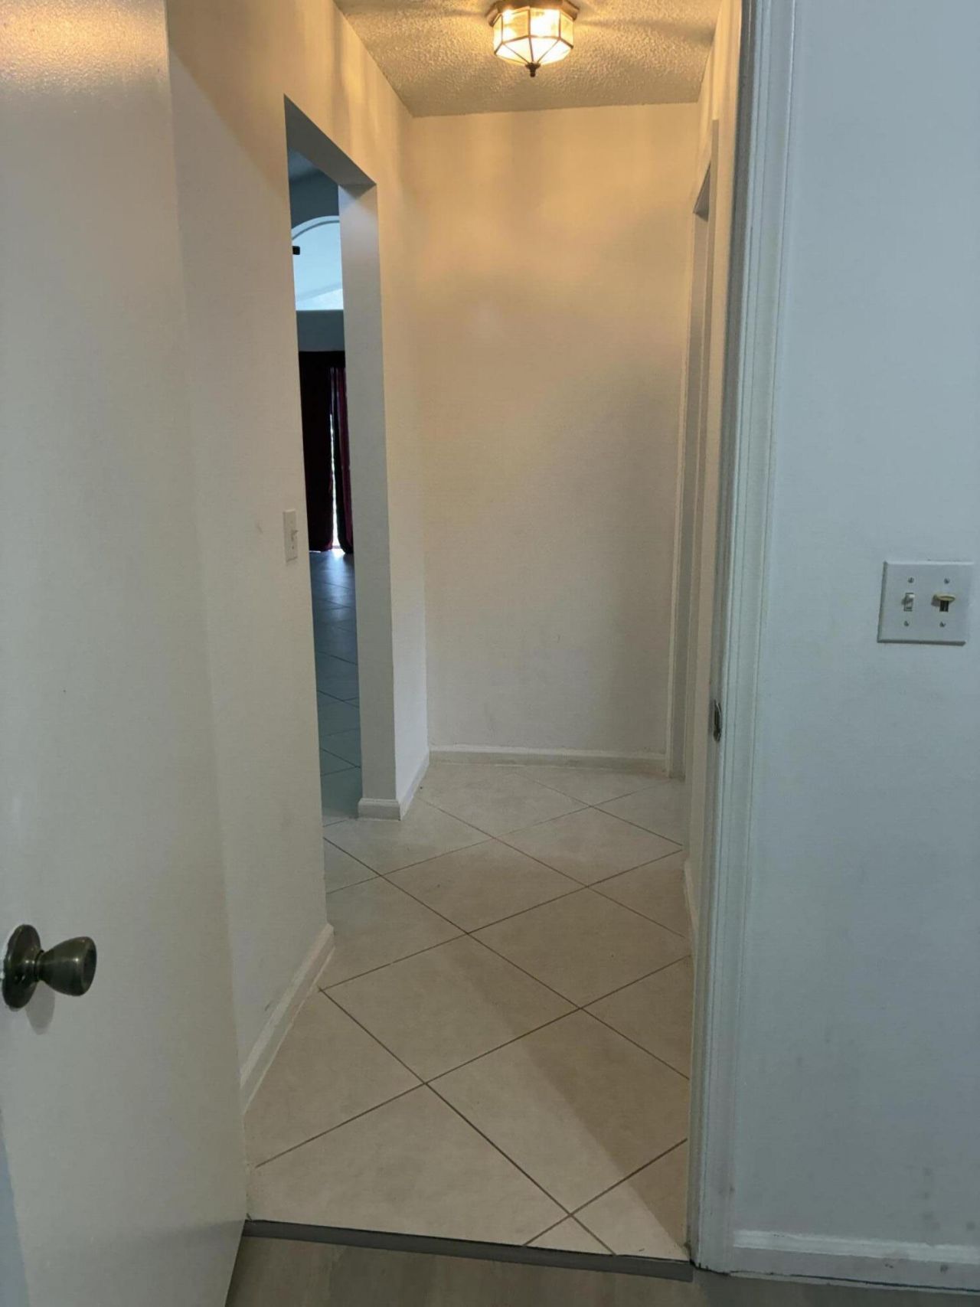
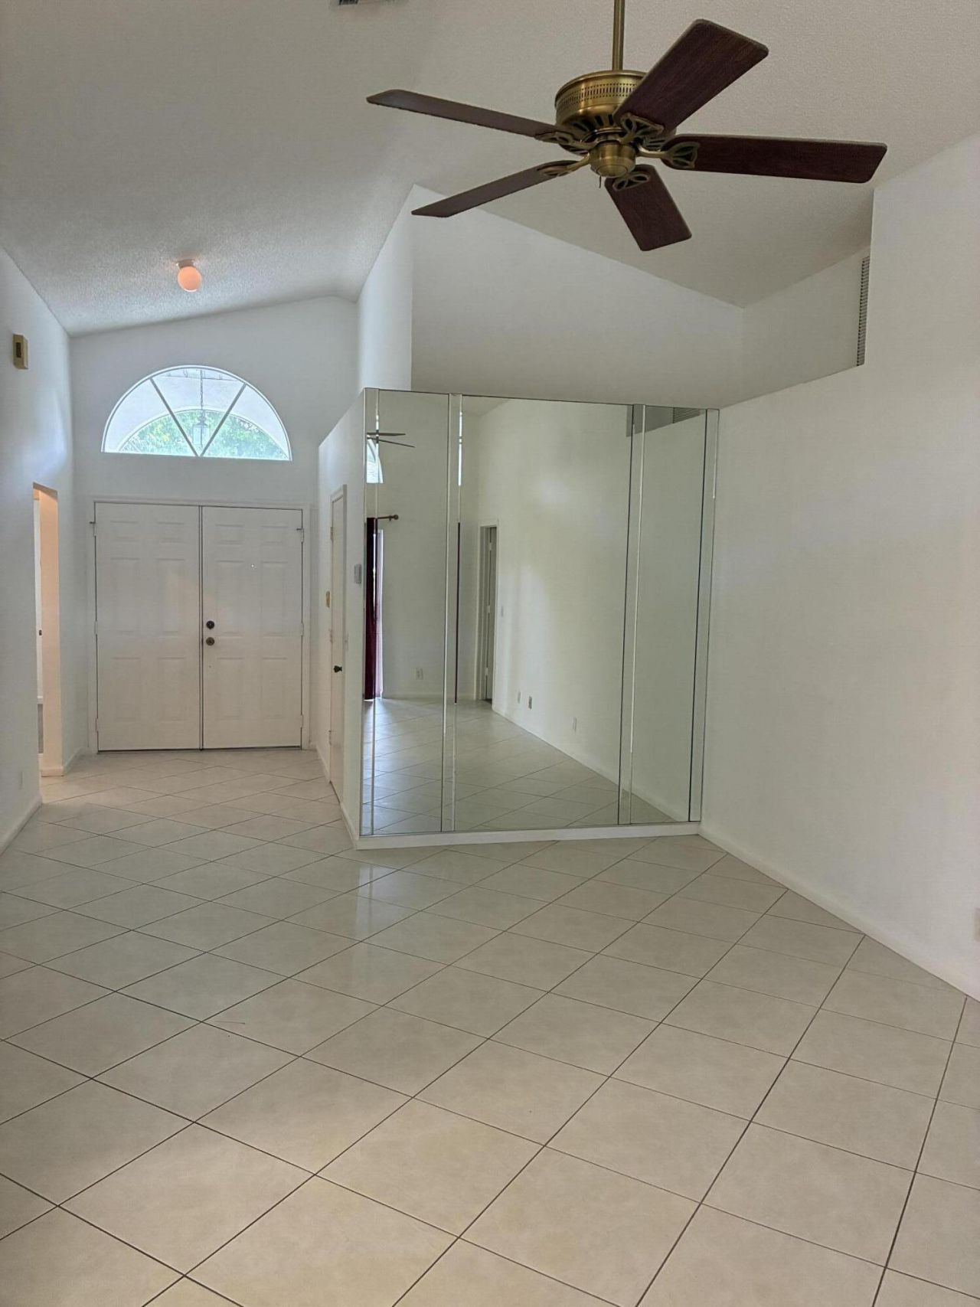
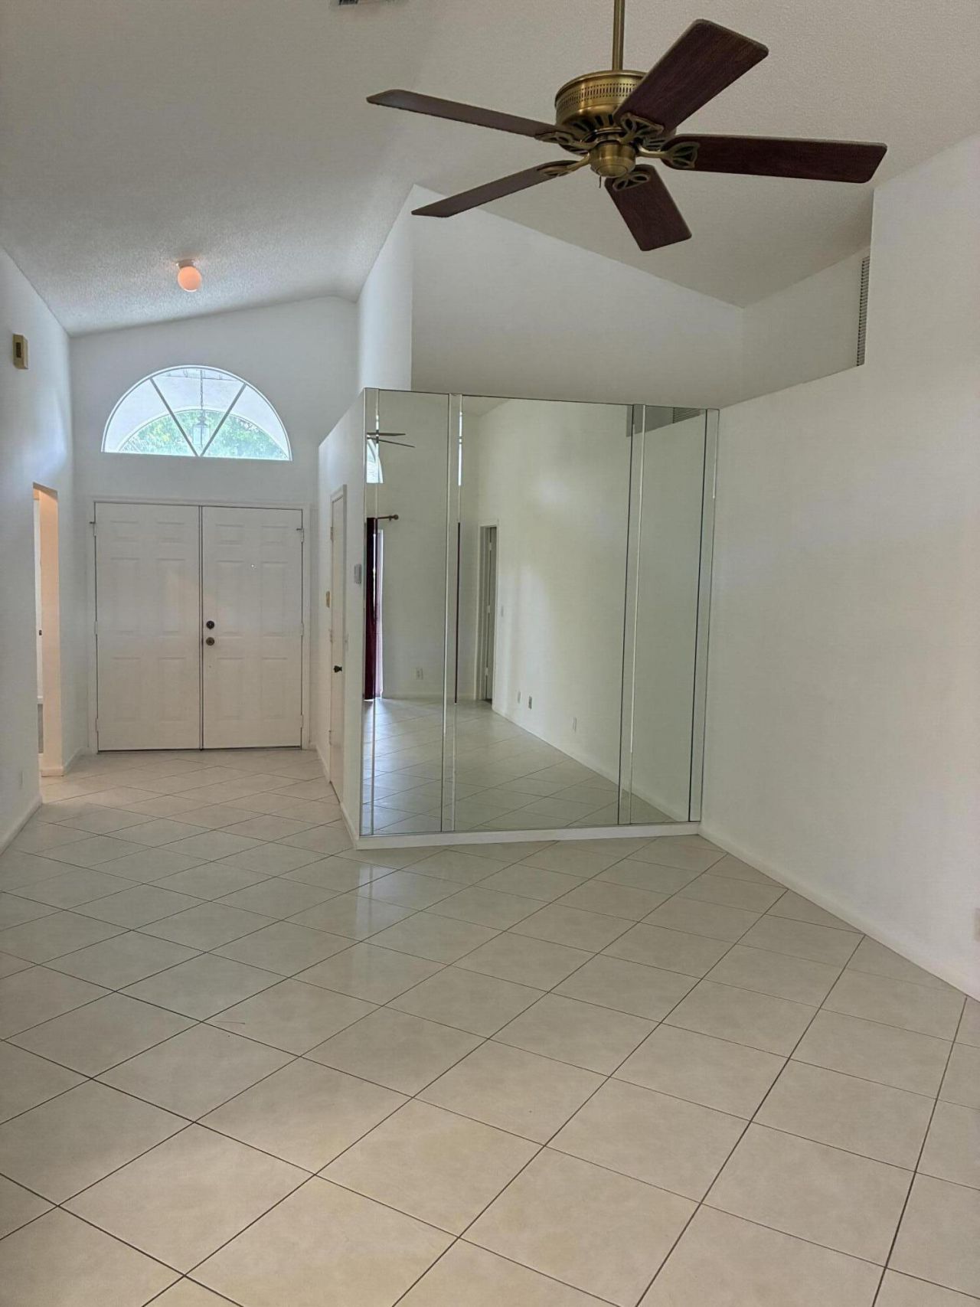
Flooring: Ceramic Tile, Laminate
Laundry: Laundry Room
Parcel#: 18424415280000300
Parking: Garage, Attached Garage
Parking Notes: Garage, Attached Garage
Pets Allowed: Yes, Cats OK, Dogs OK, Number Limit, Size Limit
Restrictions: Buyer Approval Required, Lease Restrictions
Sewer: Public Sewer
SQFT Living: 1221
Structure Type: House
Total Rooms: 3
Utilities: Electricity Available, Sewer Connected, Water Connected
Utilities: Electricity Available, Sewer Connected, Water Connected
Water: Public
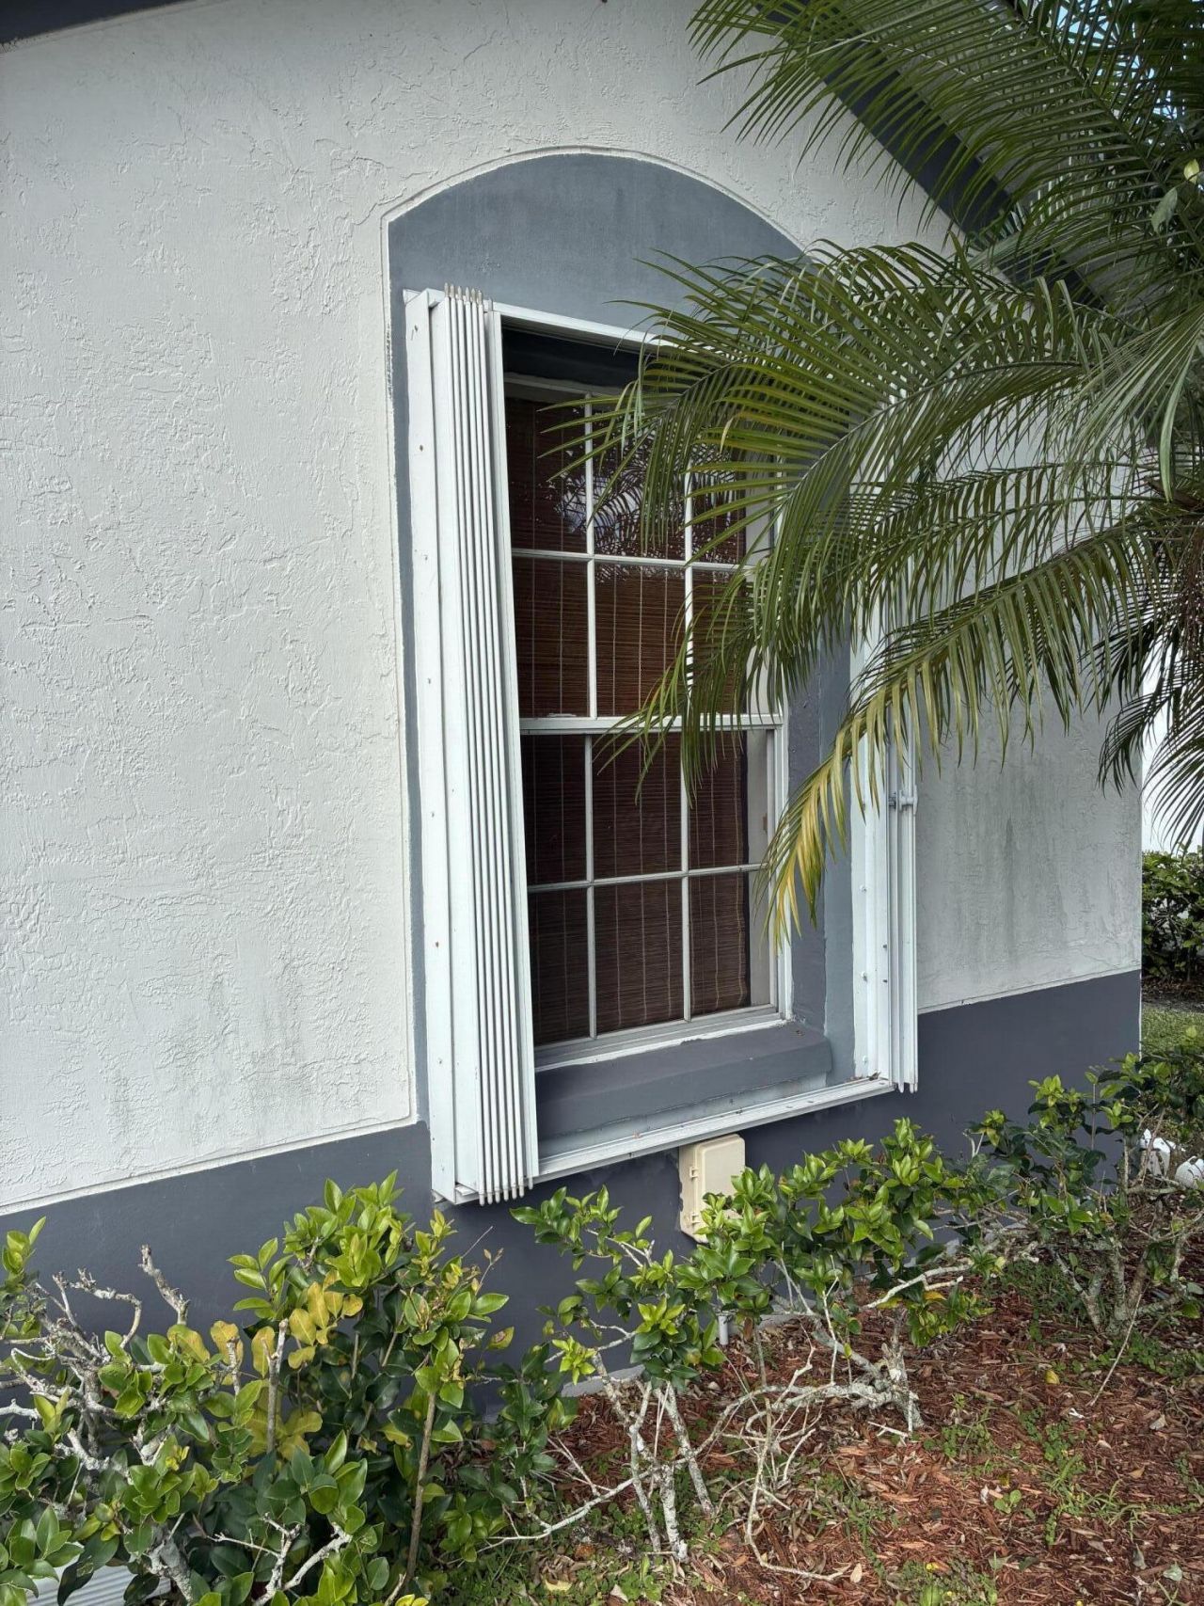
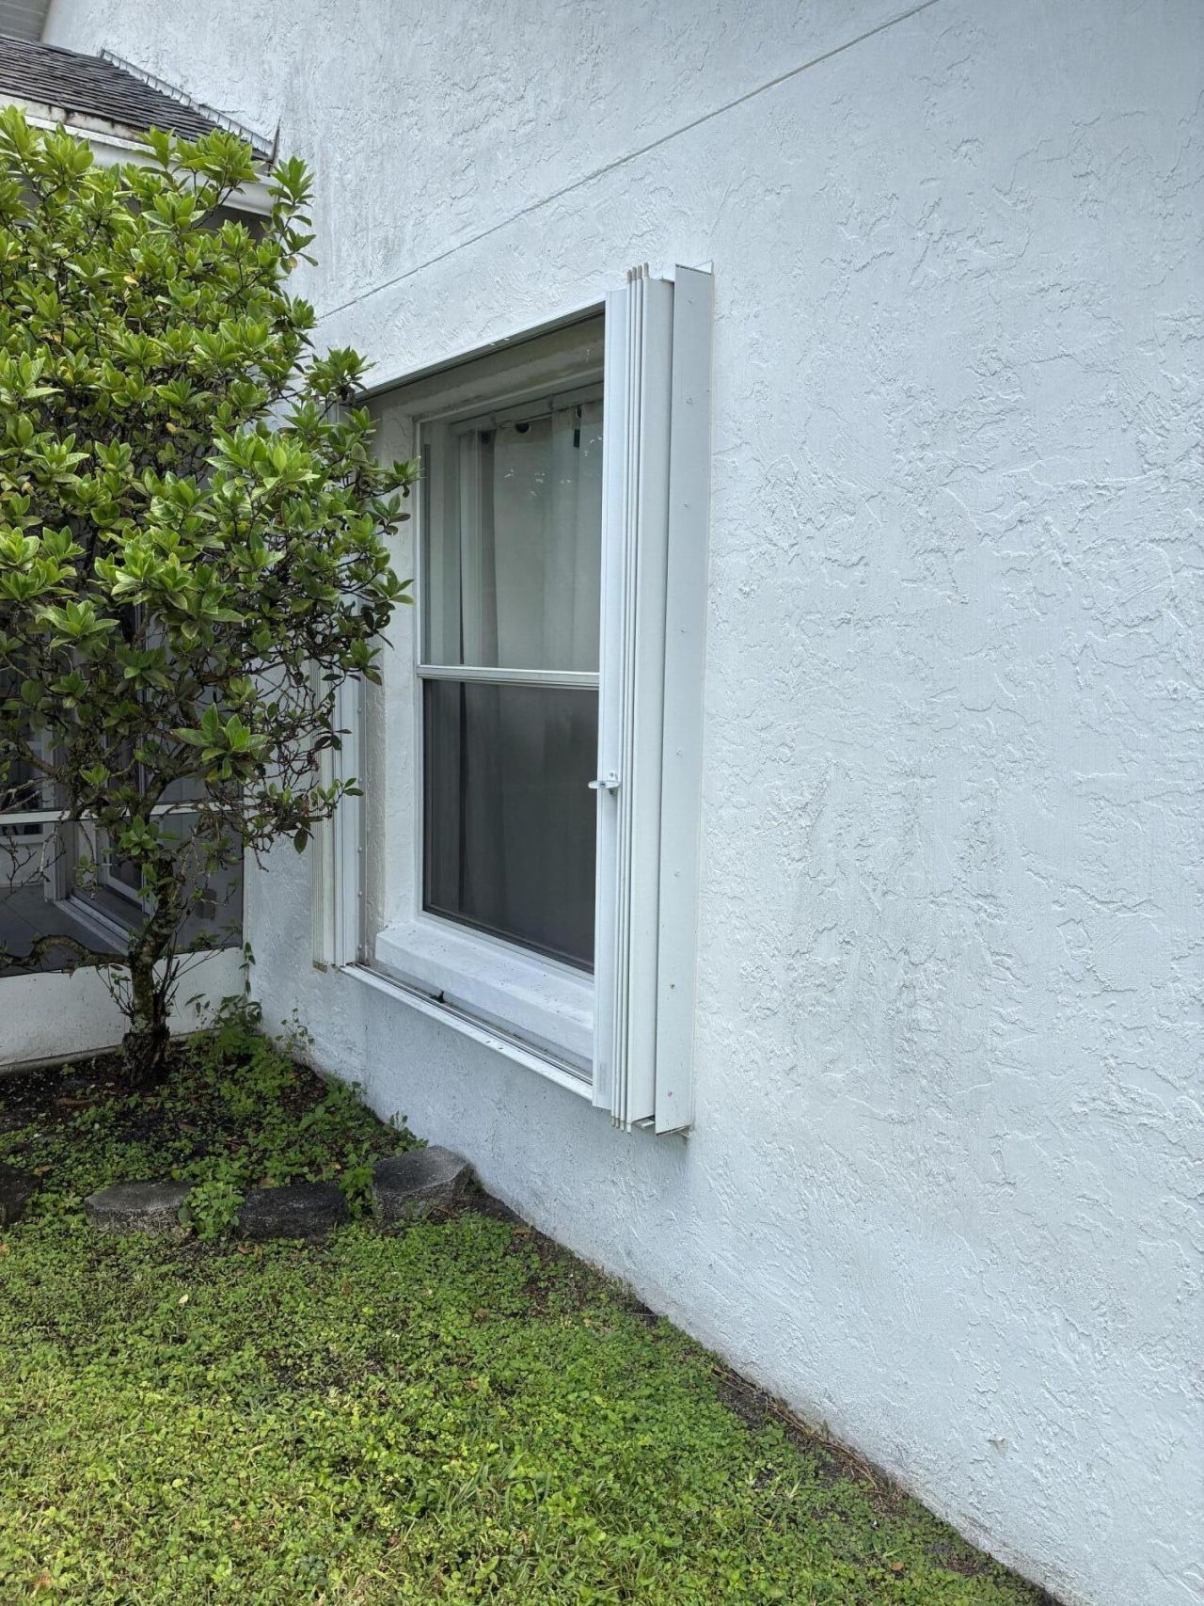
Windows: Shutters
Construction: CBS
Room Sizes
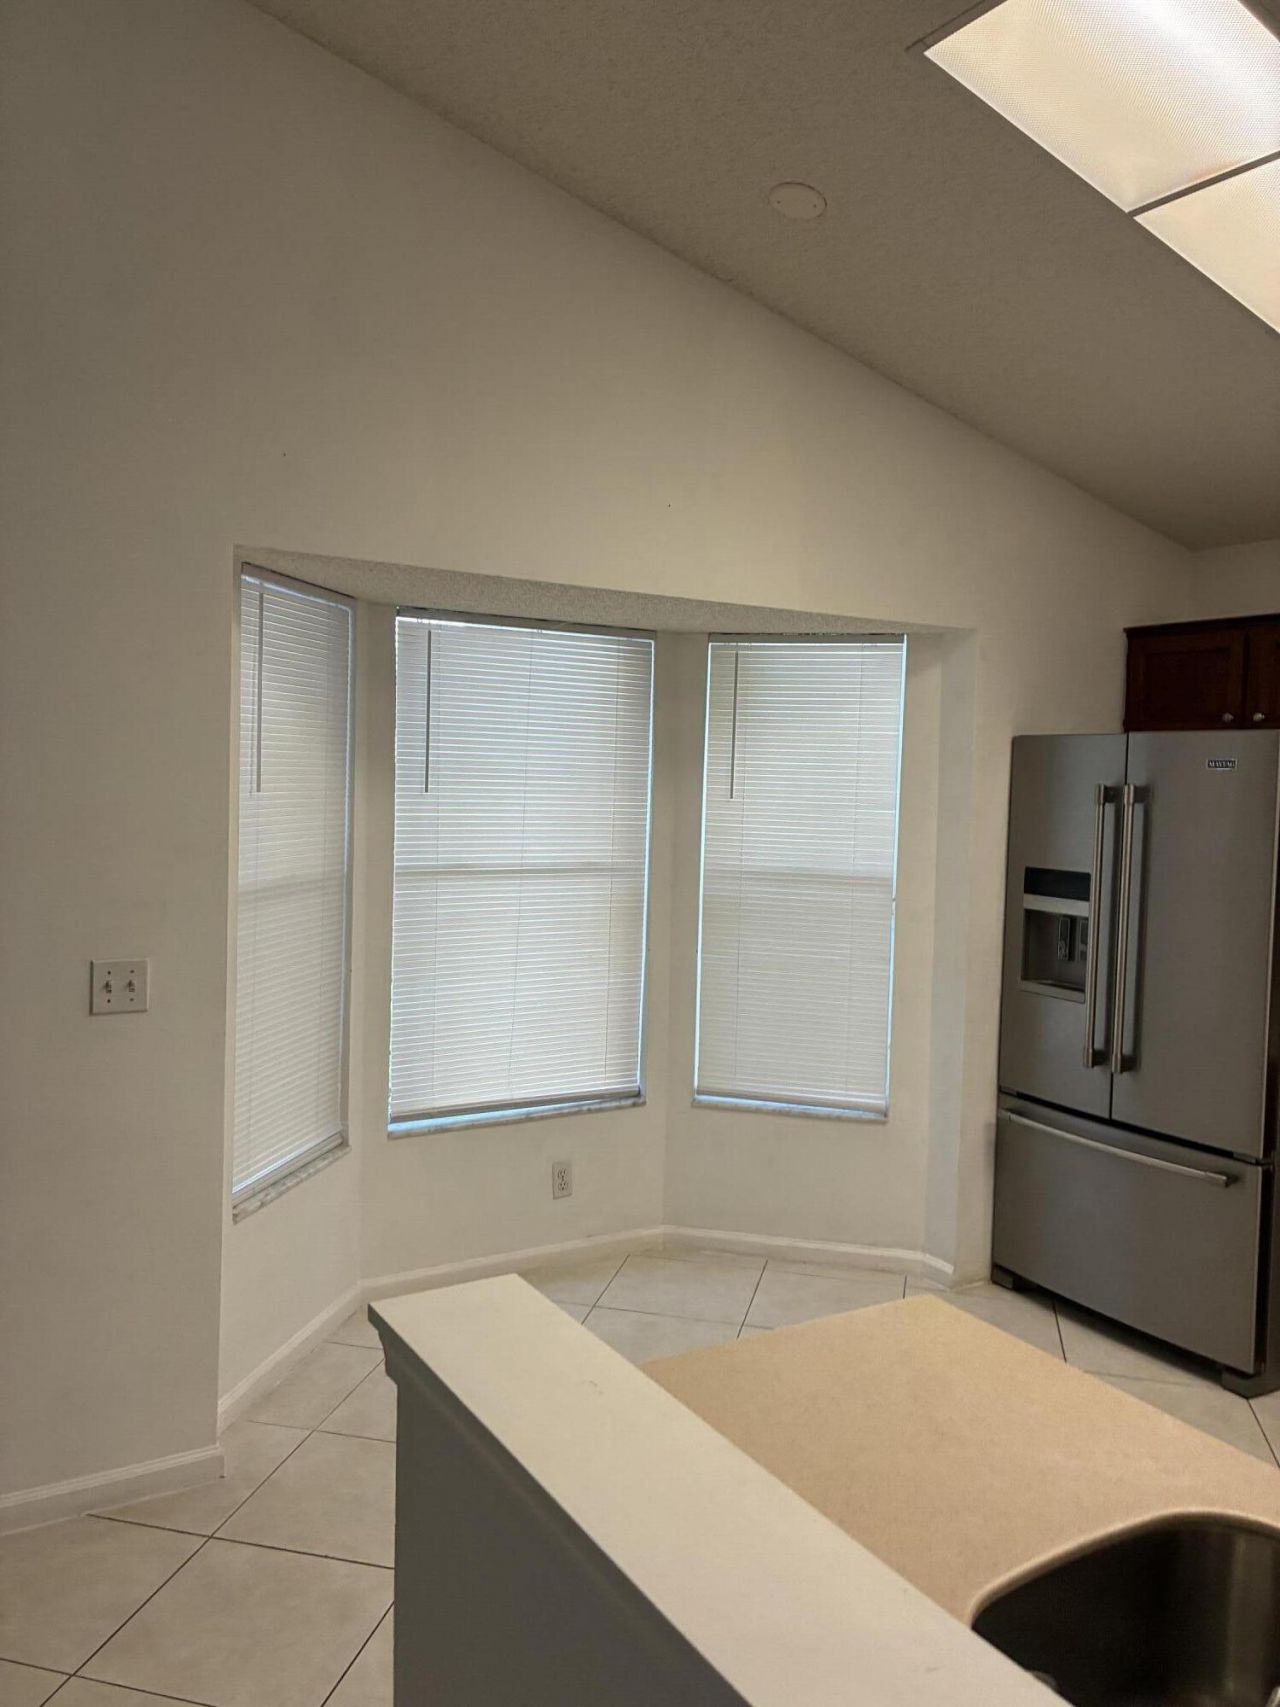
Kitchen: 10 X 10 Level Main
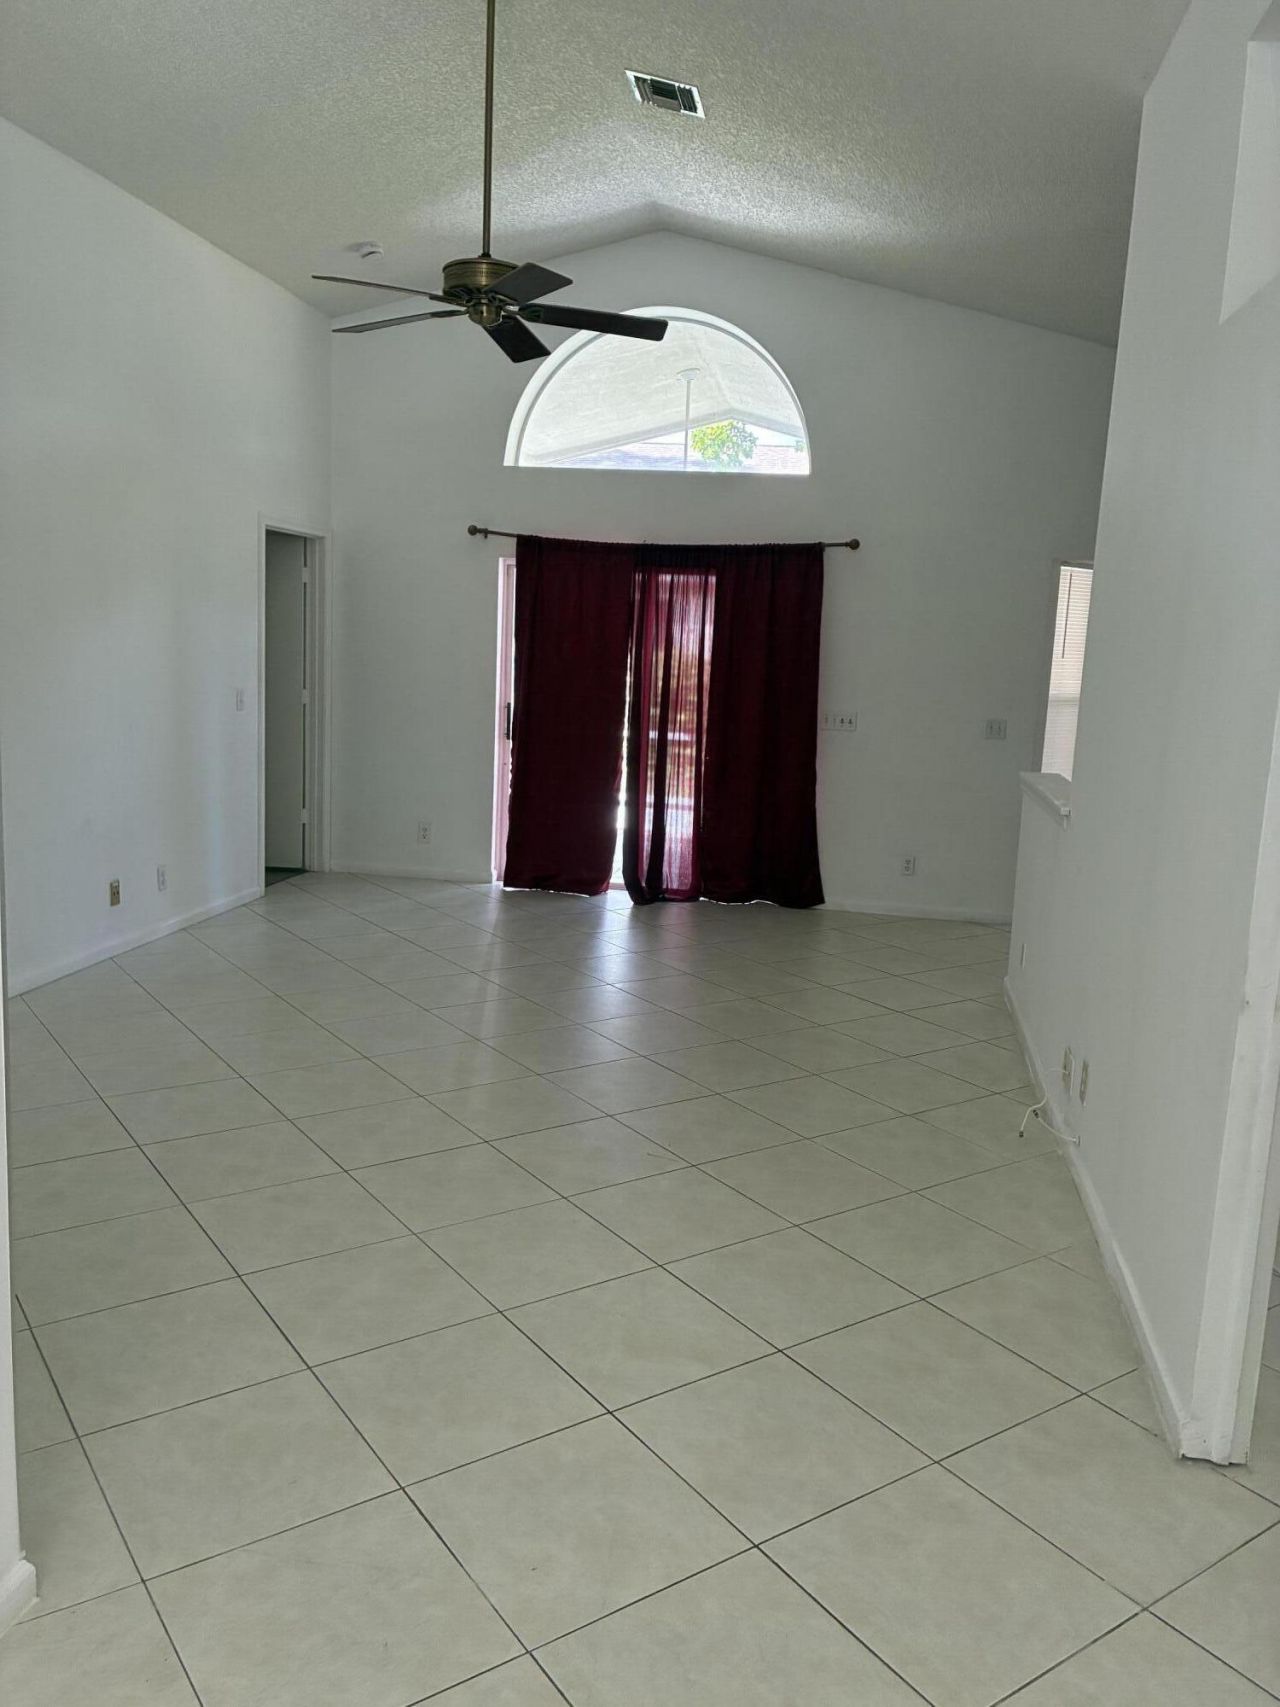
Living Room: 16 X 16 Level Main
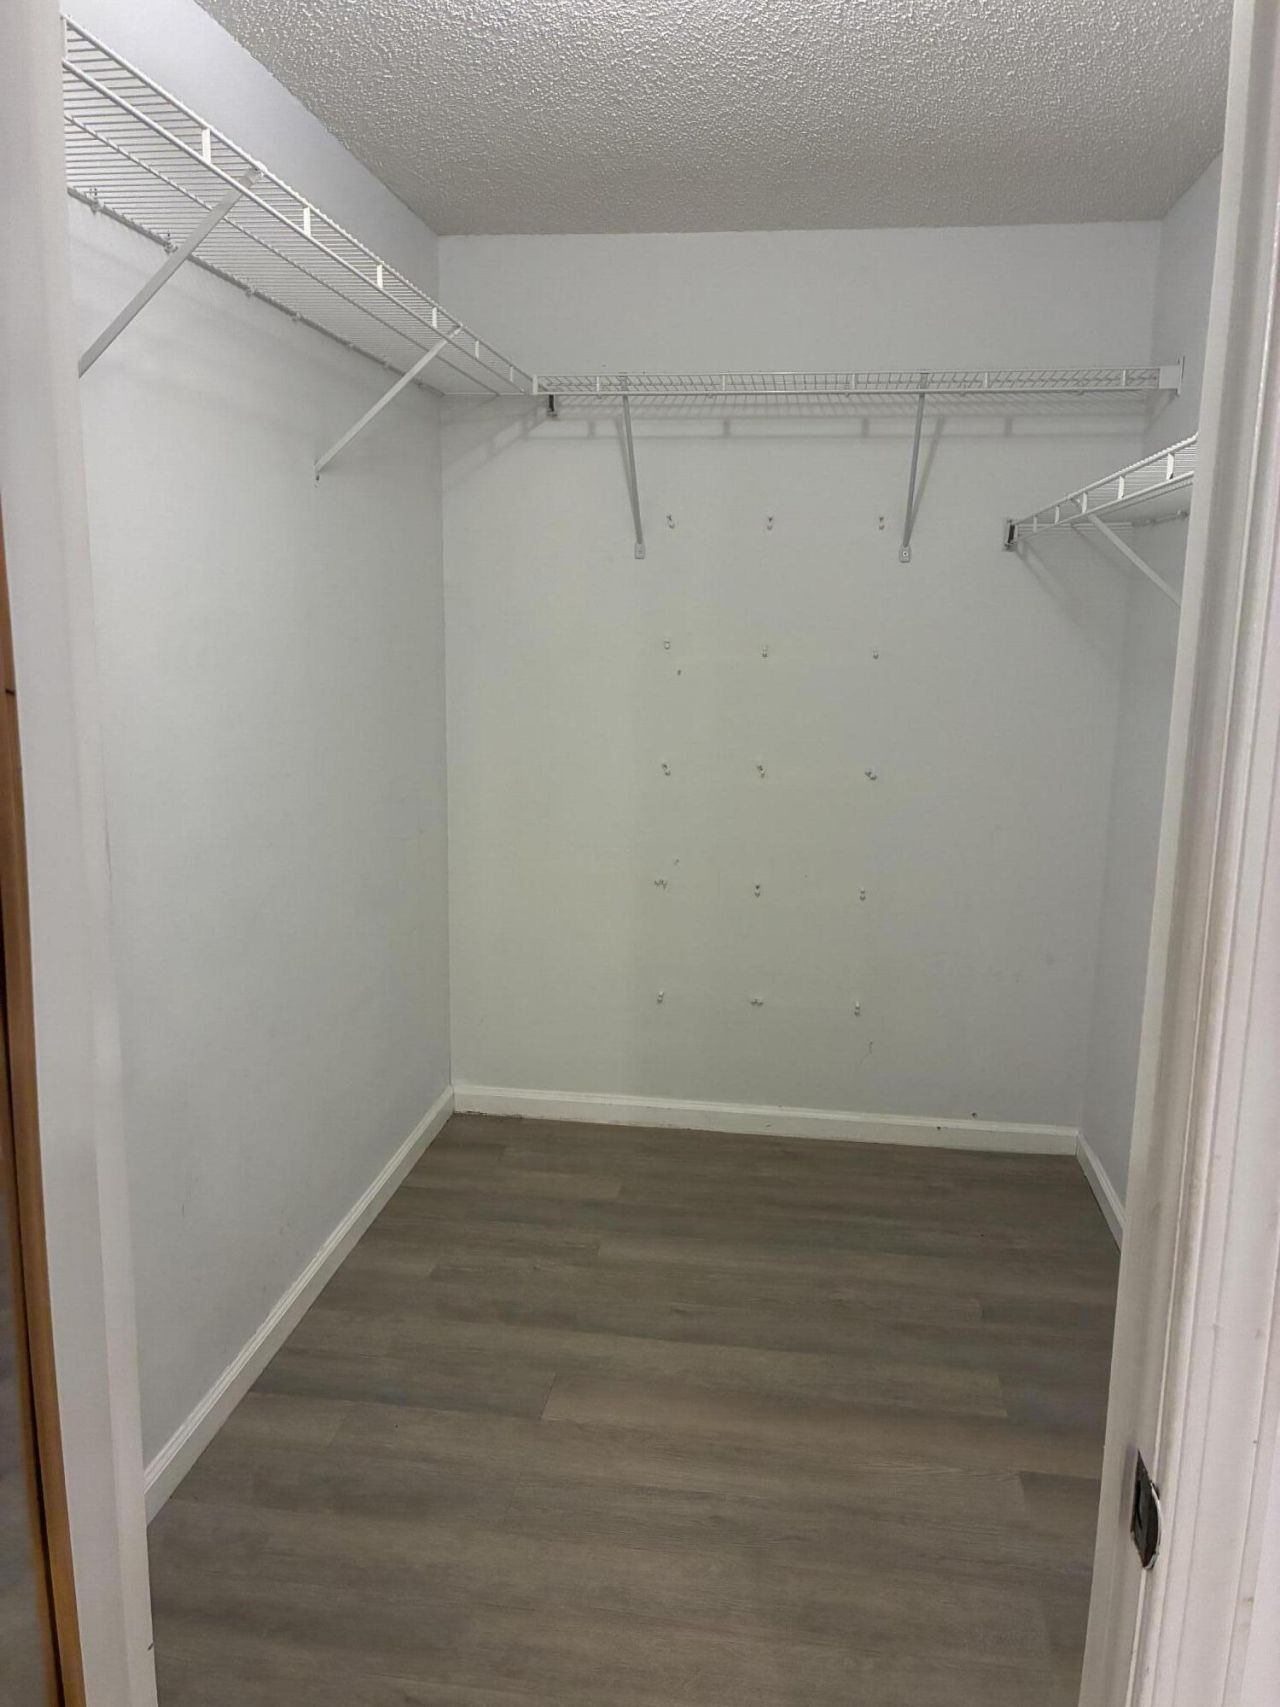
Primary Bedroom: 14 X 16 Level Main
Local Schools
High School: Palm Beach Central
Middle School: Okeeheelee
Elementary School: Liberty Park (Palm Beach)
Neighborhood Information
Courtesy of
Agency Name: Hot Team Realty & Investmt Srv
Agent Name: Lionel Francillon
Agency Phone: 561-315-9714

Presented by
Agent Name: Debbie S. Heuser
Agent Phone: 561.562.7554
Agency Title: Illustrated Properties
Request Info

Debbie S. Heuser
ipre.com
Agent Cell:
561.398.8990
Office Phone:
561.582.5338
Mortgage Calculator
Share by Email
Send an email with a link to
412 Trotters Lane, Greenacres, FL 33413.
Email 412 Trotters Lane, Greenacres, FL 33413
Print This Listing
Select a format below, new window will open and will prompt you to print.